

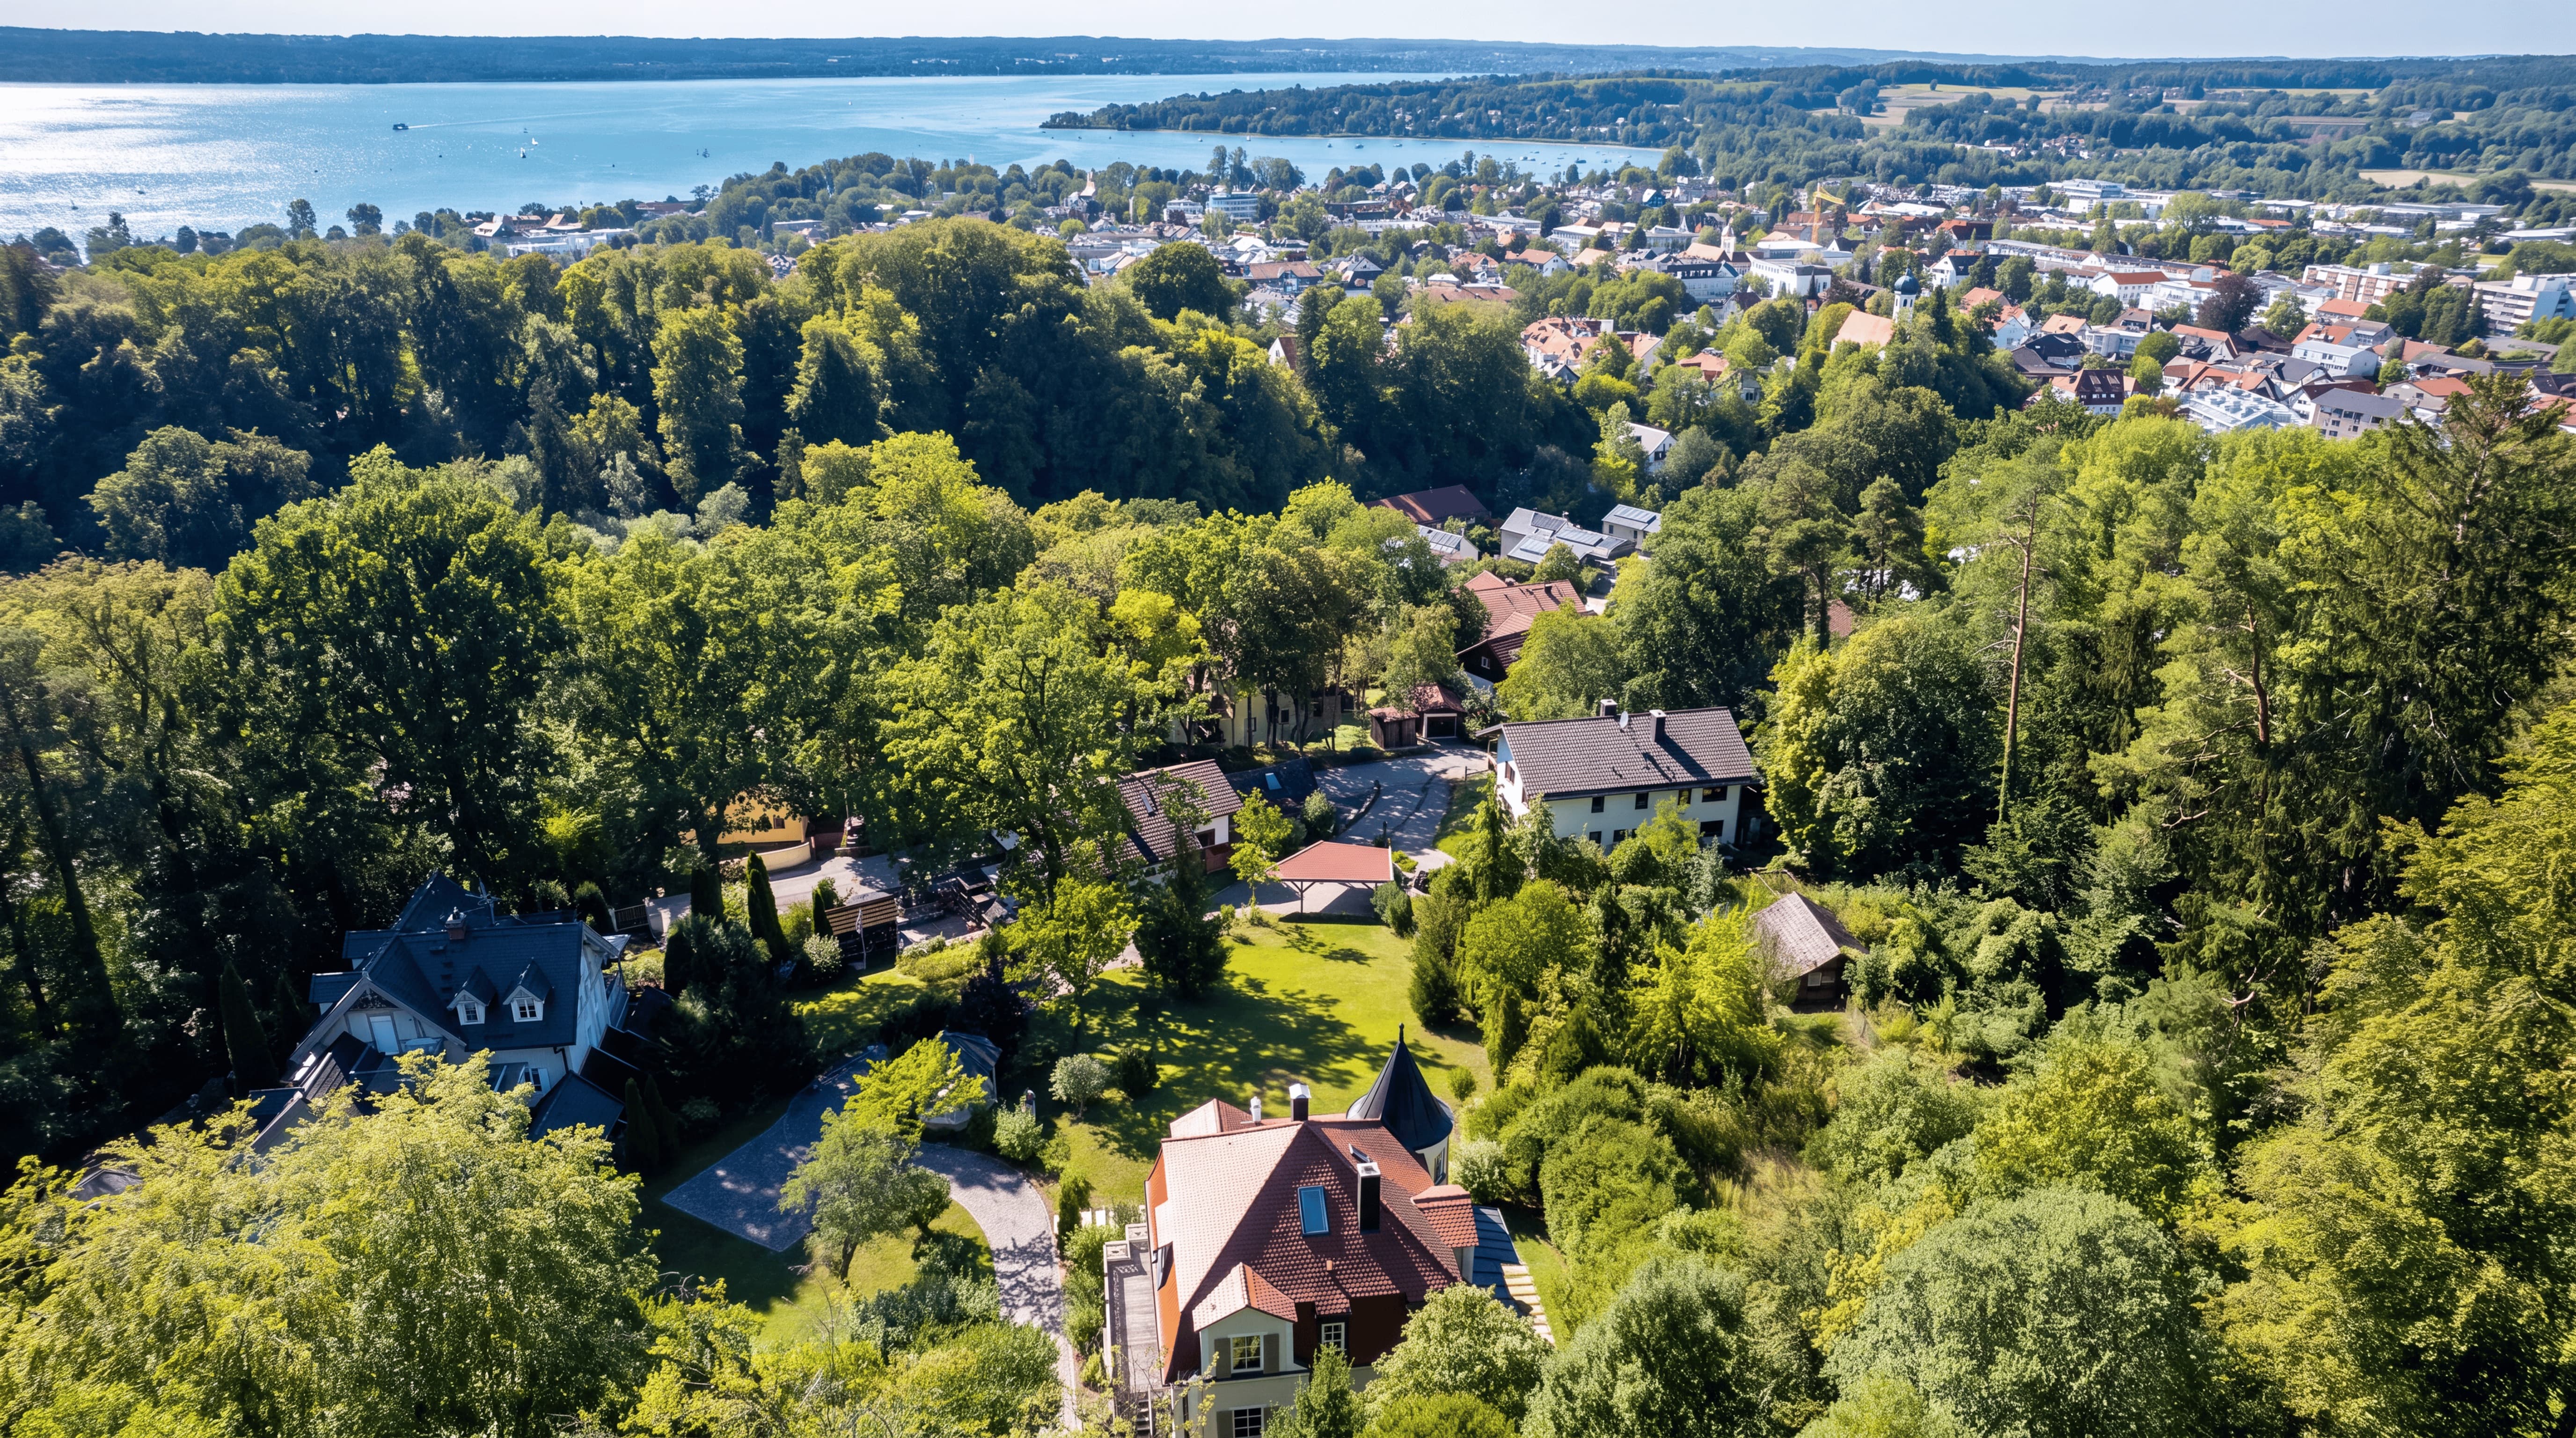

Luxury villa with lake view and sunset at Lake Ammer

A dream property on 2,604 square meters, extensively renovated to a high standard in 2022: enjoy the silence of the forest in the morning and the sunset over Lake Ammer in the evening. Commission-free sale directly from the owner.
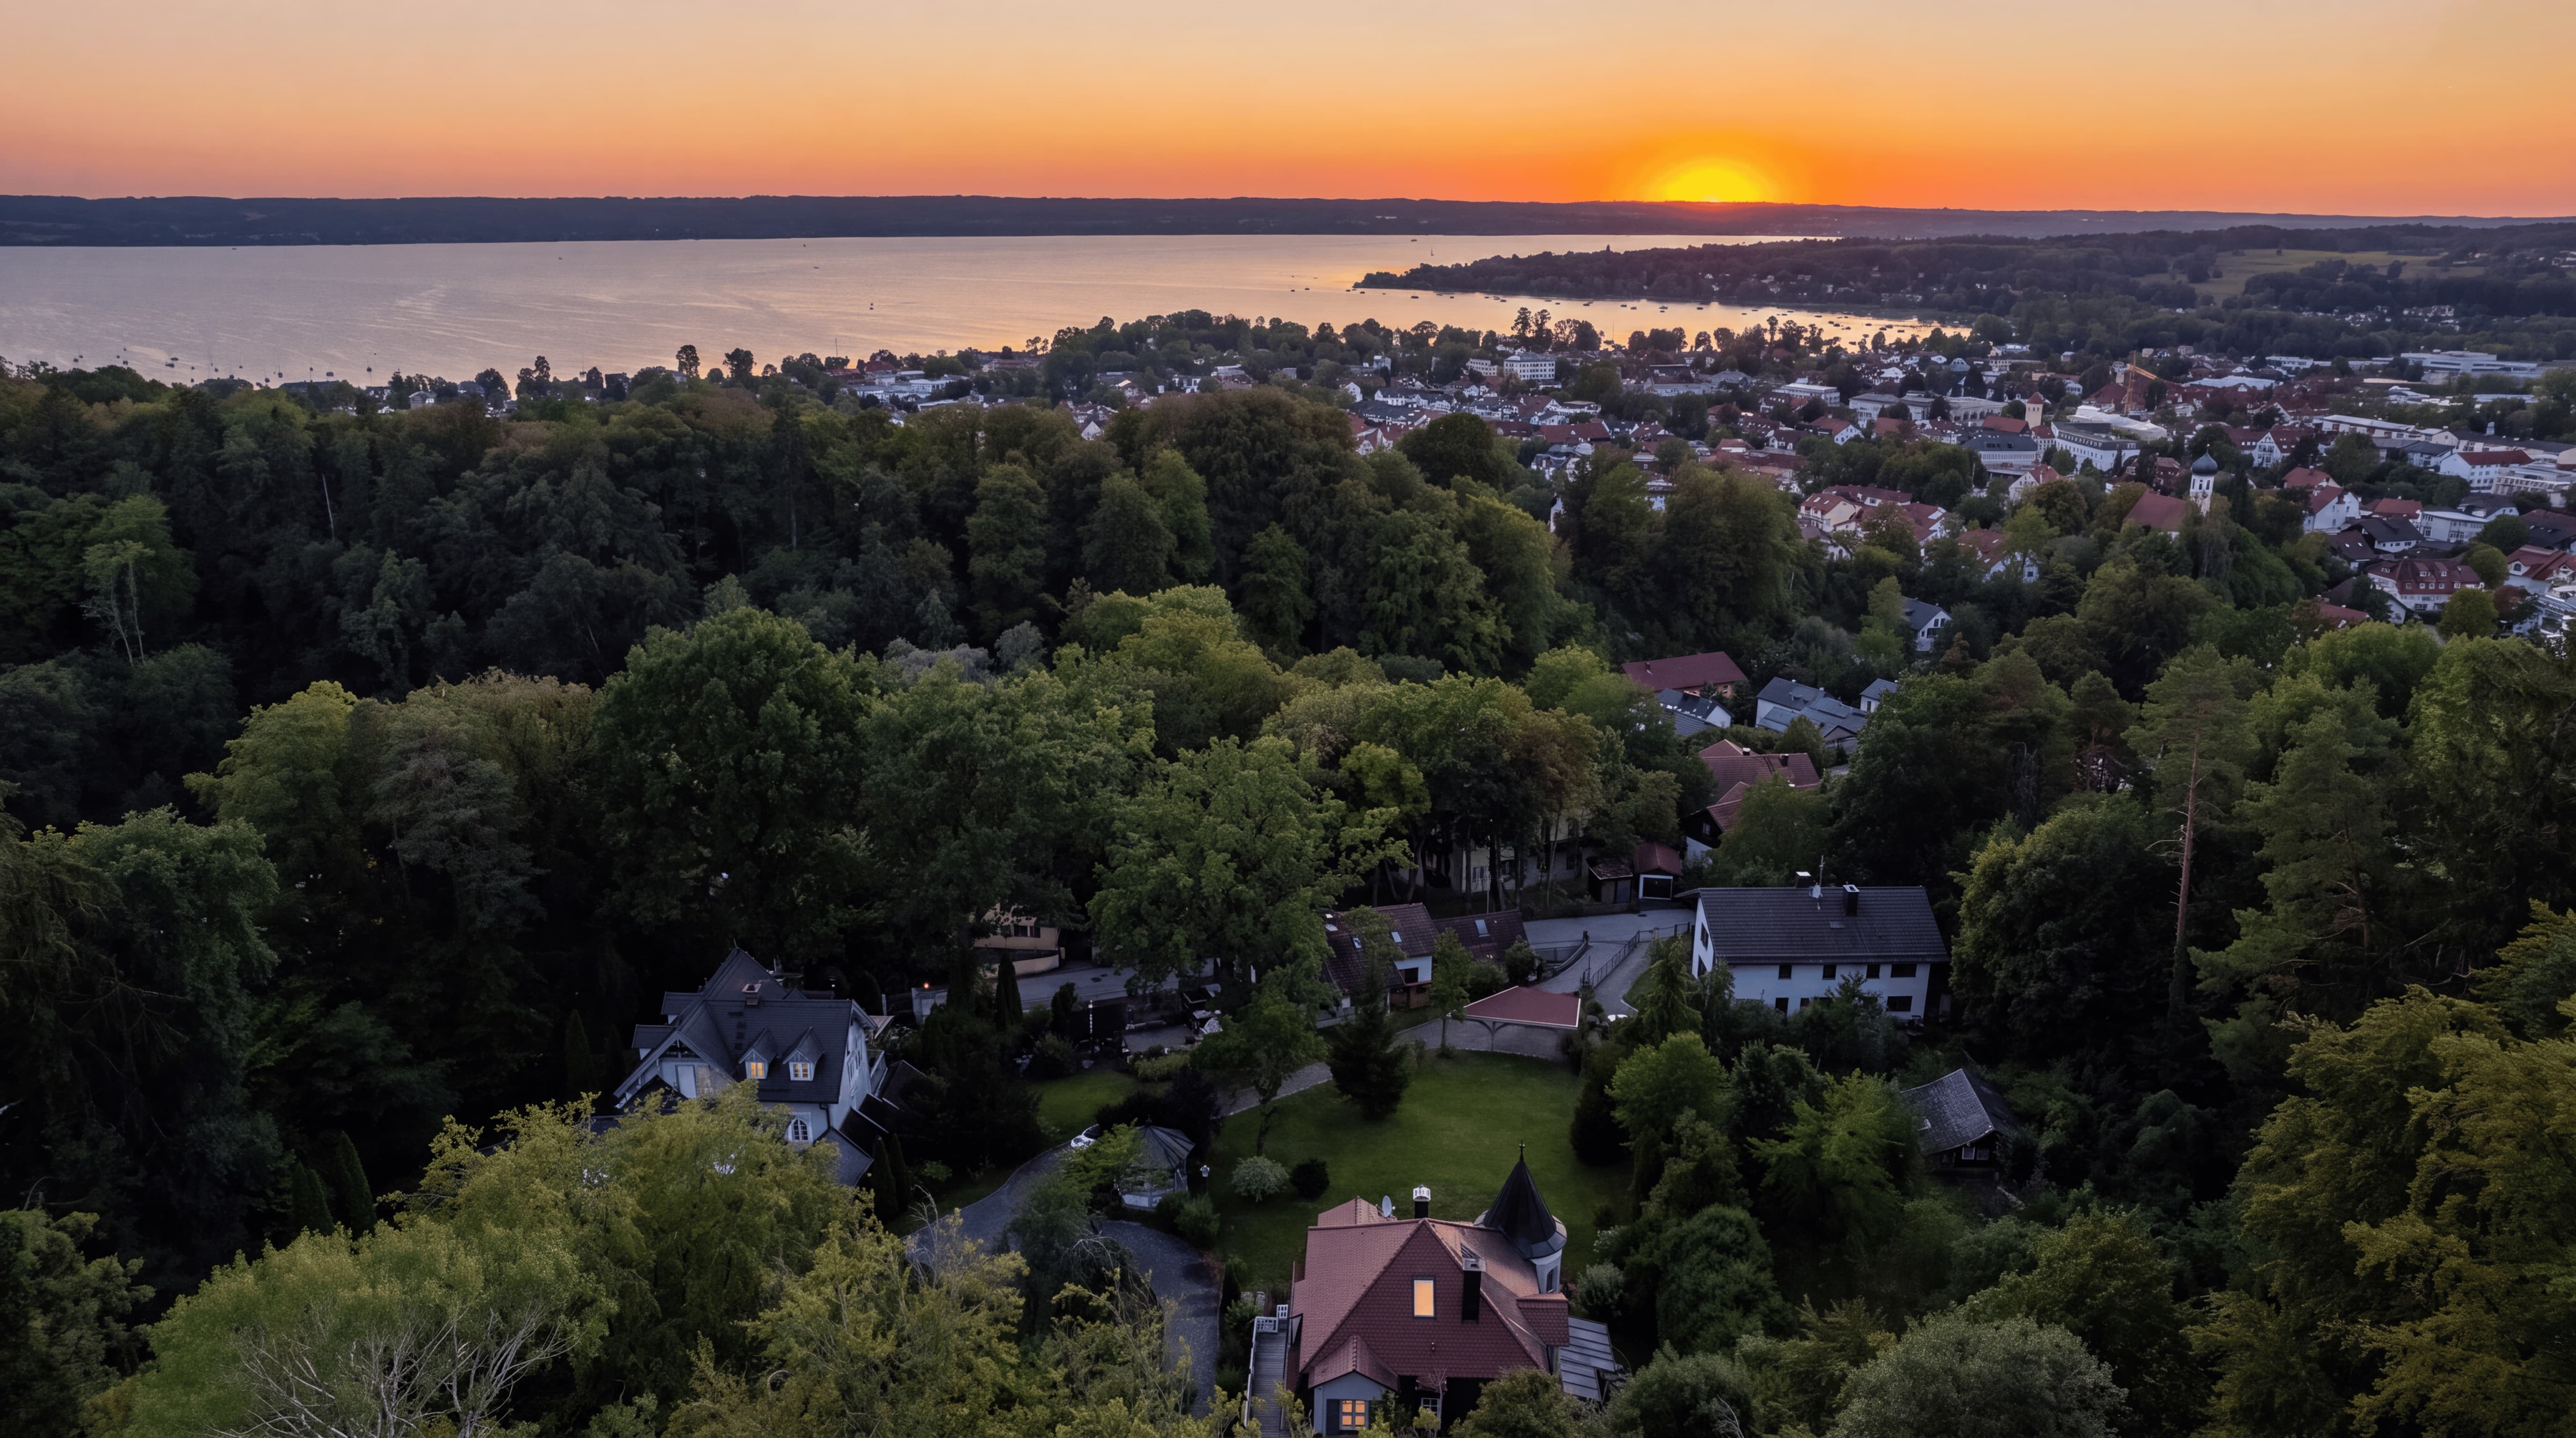
Sonnenuntergang über einer Stadt mit dichten Bäumen und einem großen See im Hintergrund.
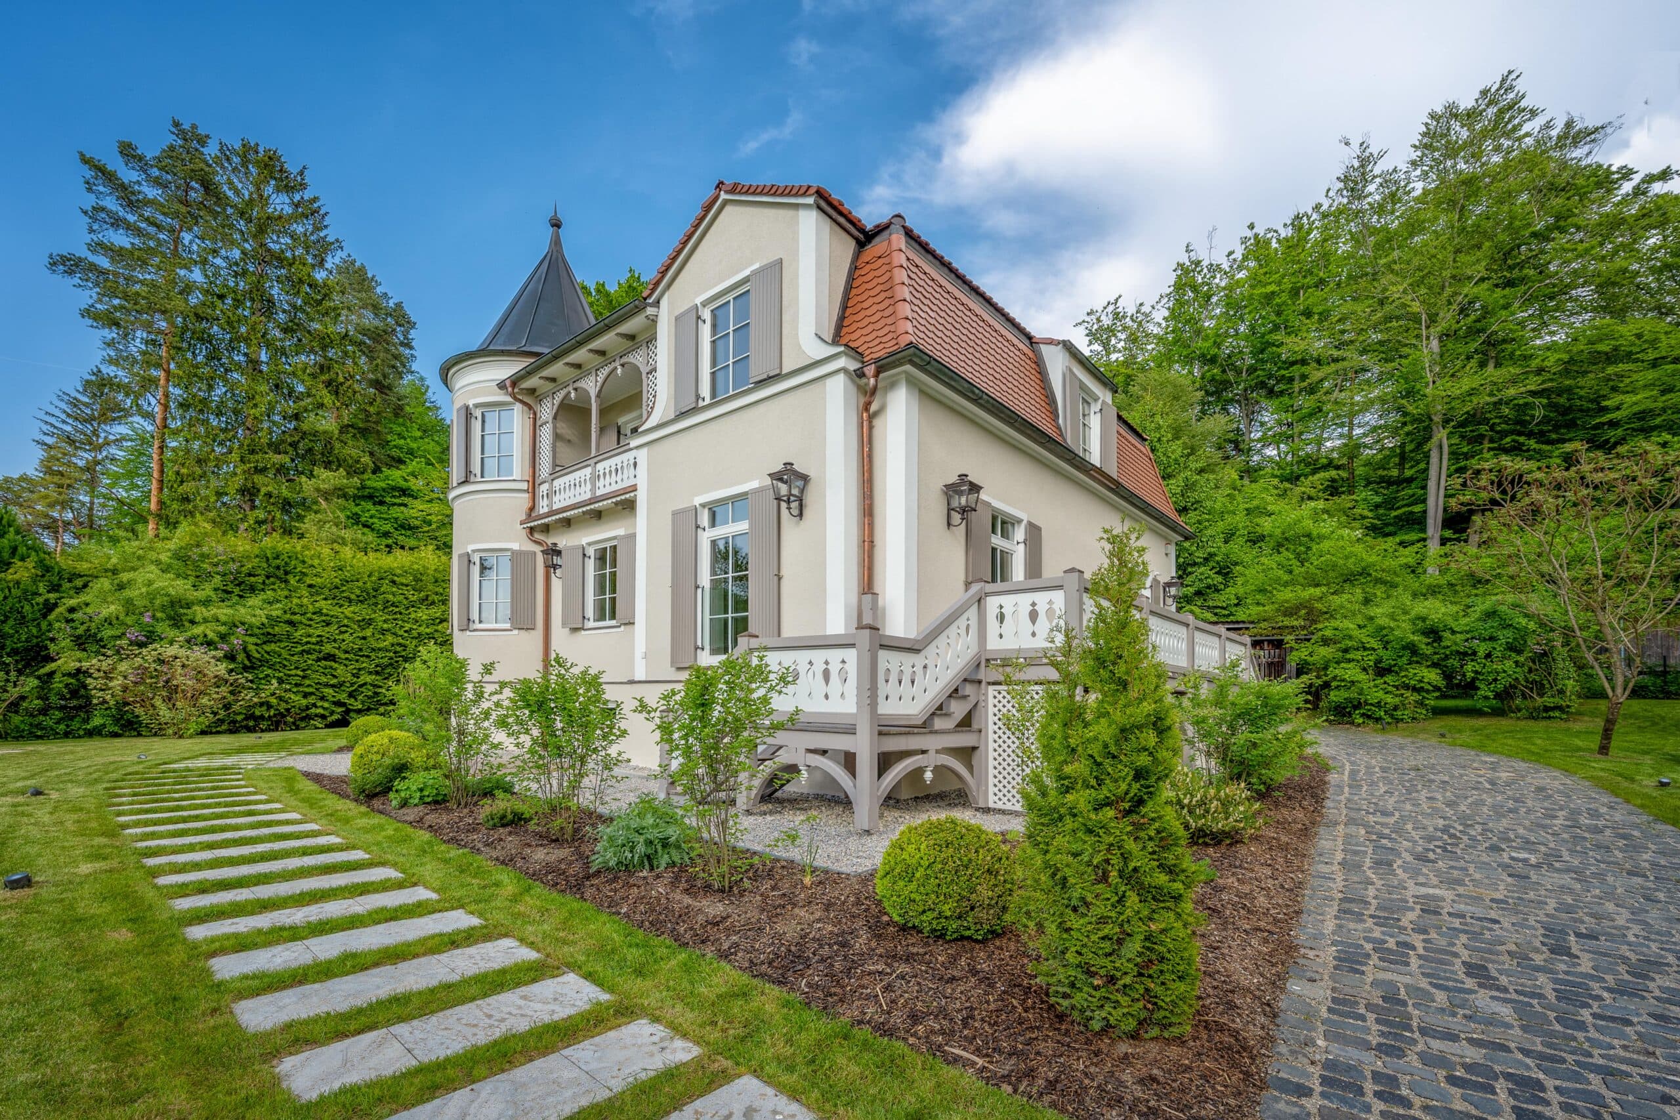
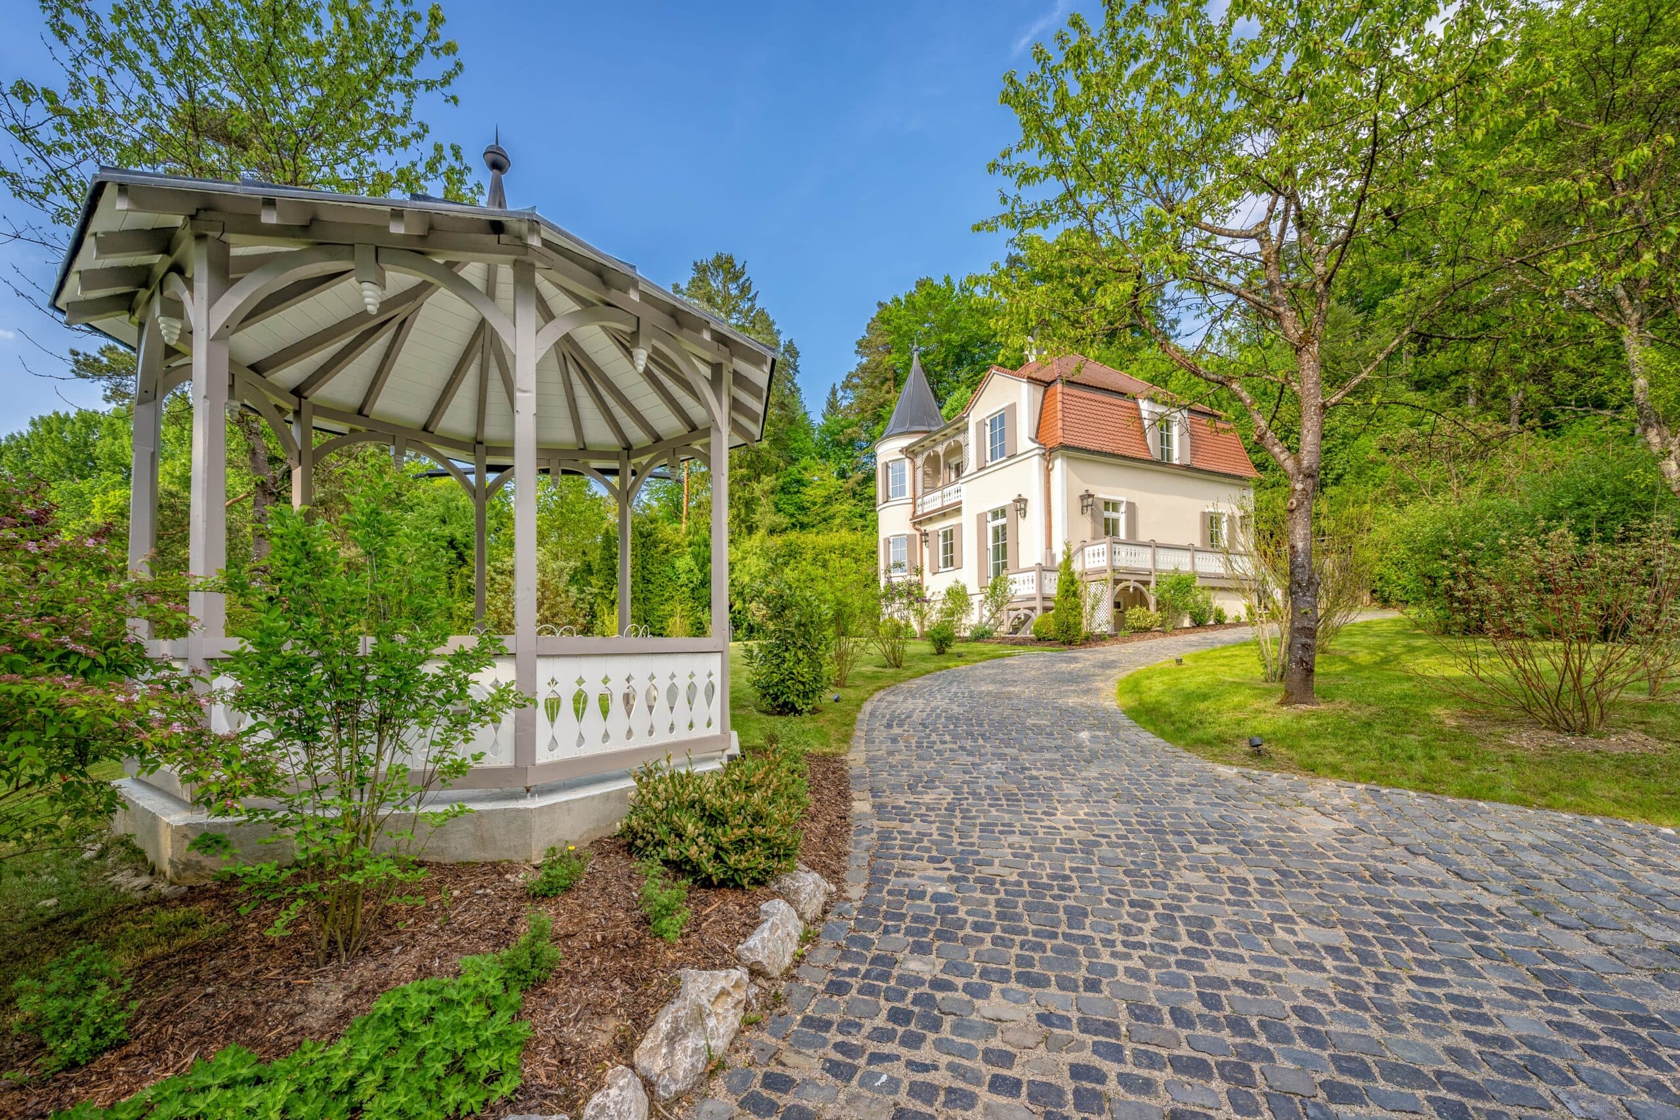
Weißes Haus im Landhausstil mit Turm und gepflastertem Weg durch grünen Garten.
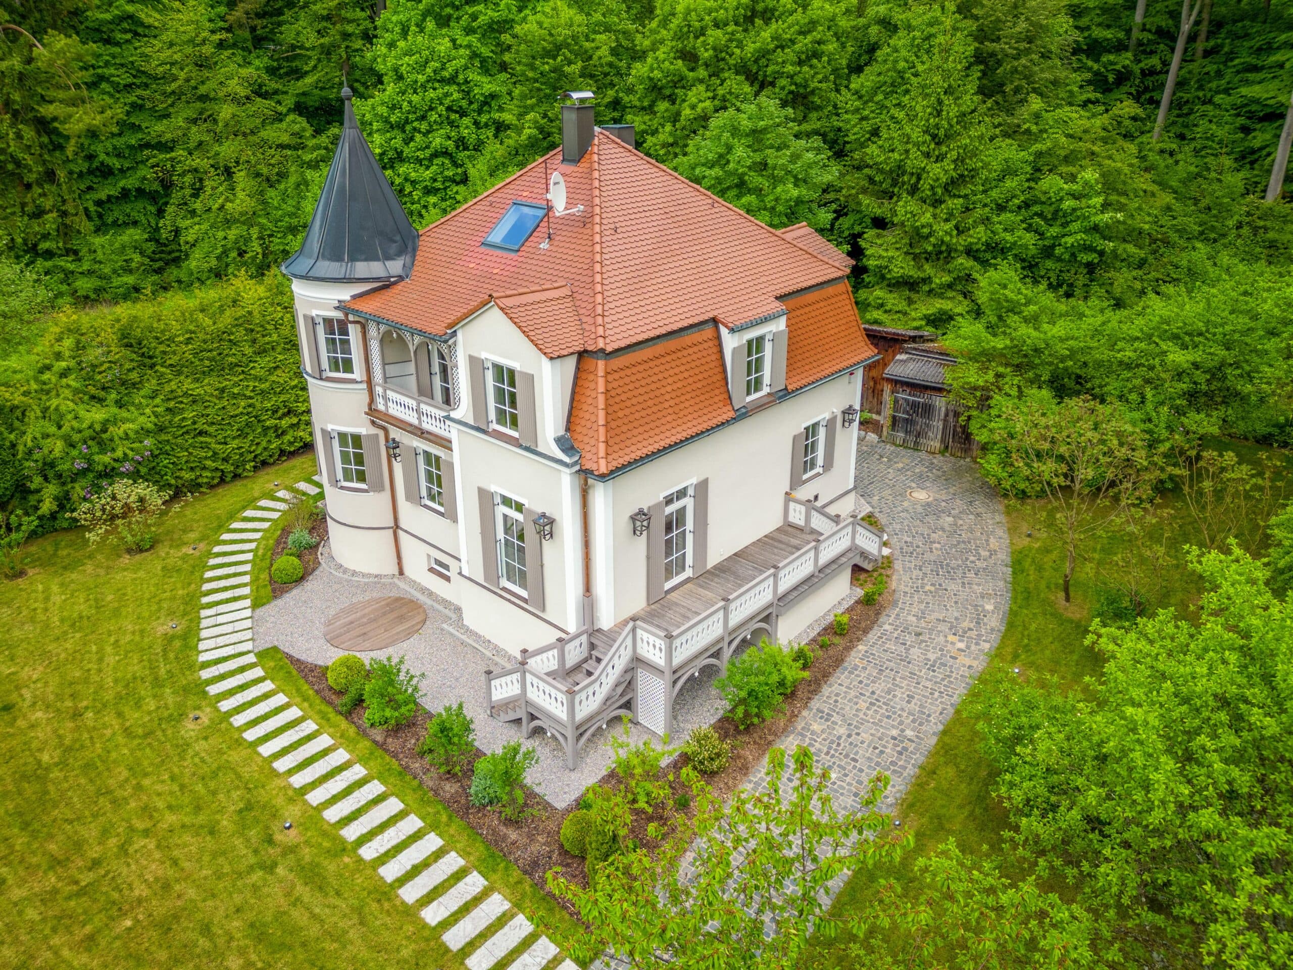
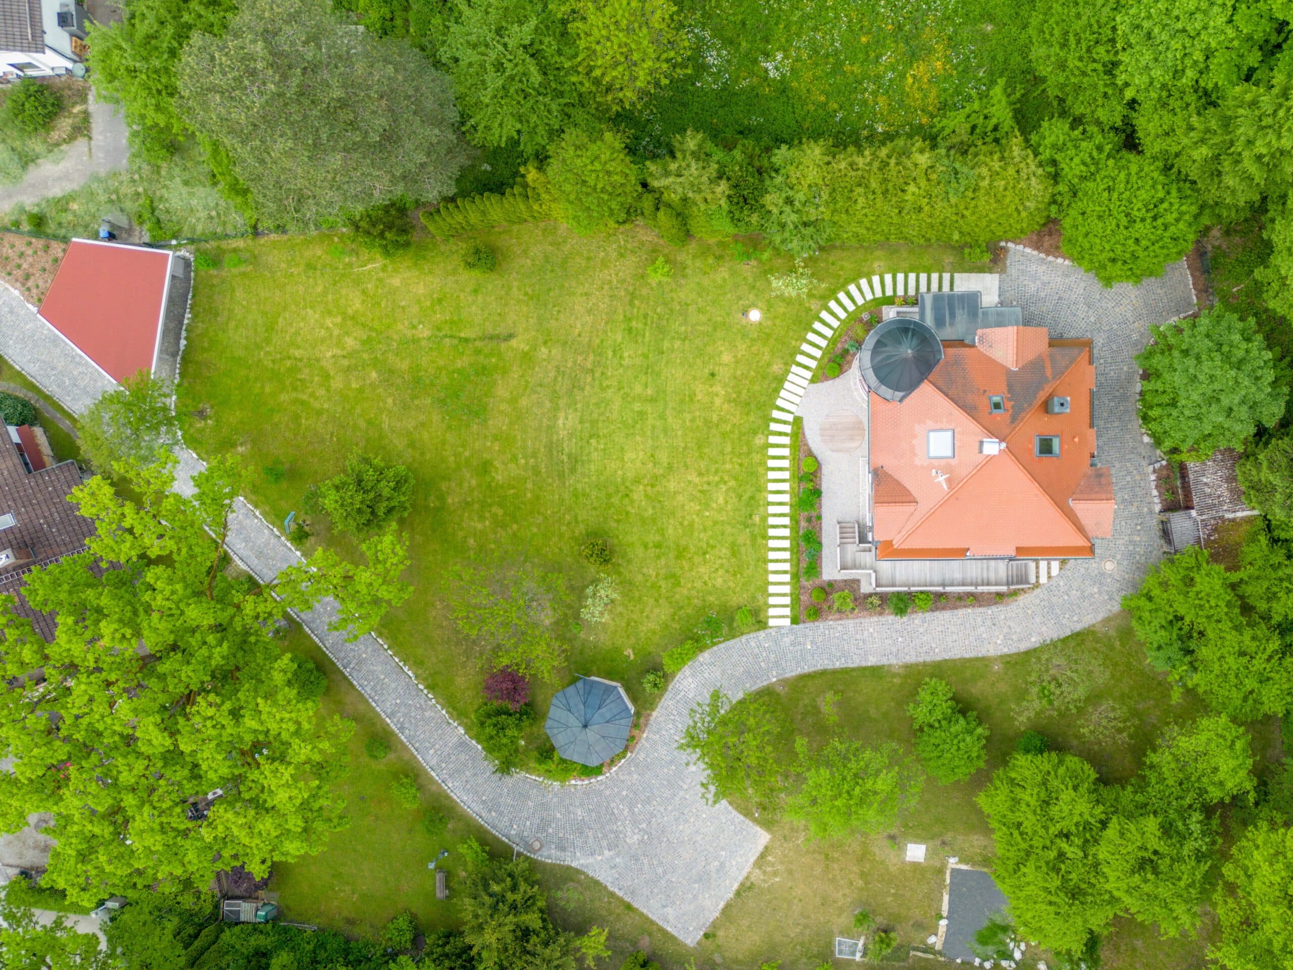
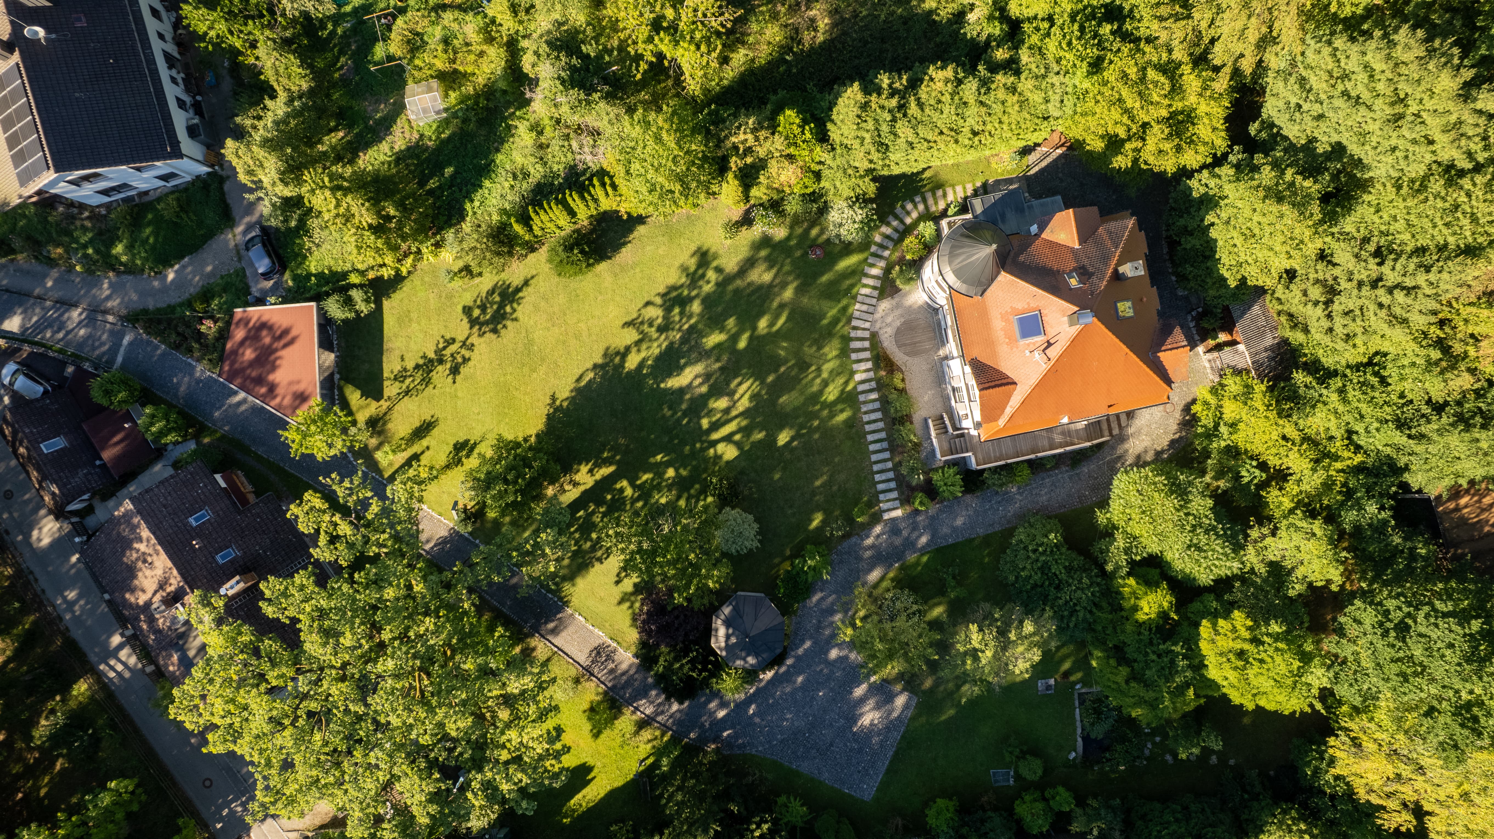
Luftaufnahme einer grünen Wohngegend mit Bäumen und einem See im Hintergrund an einem sonnigen Tag.
The property

A home with a history

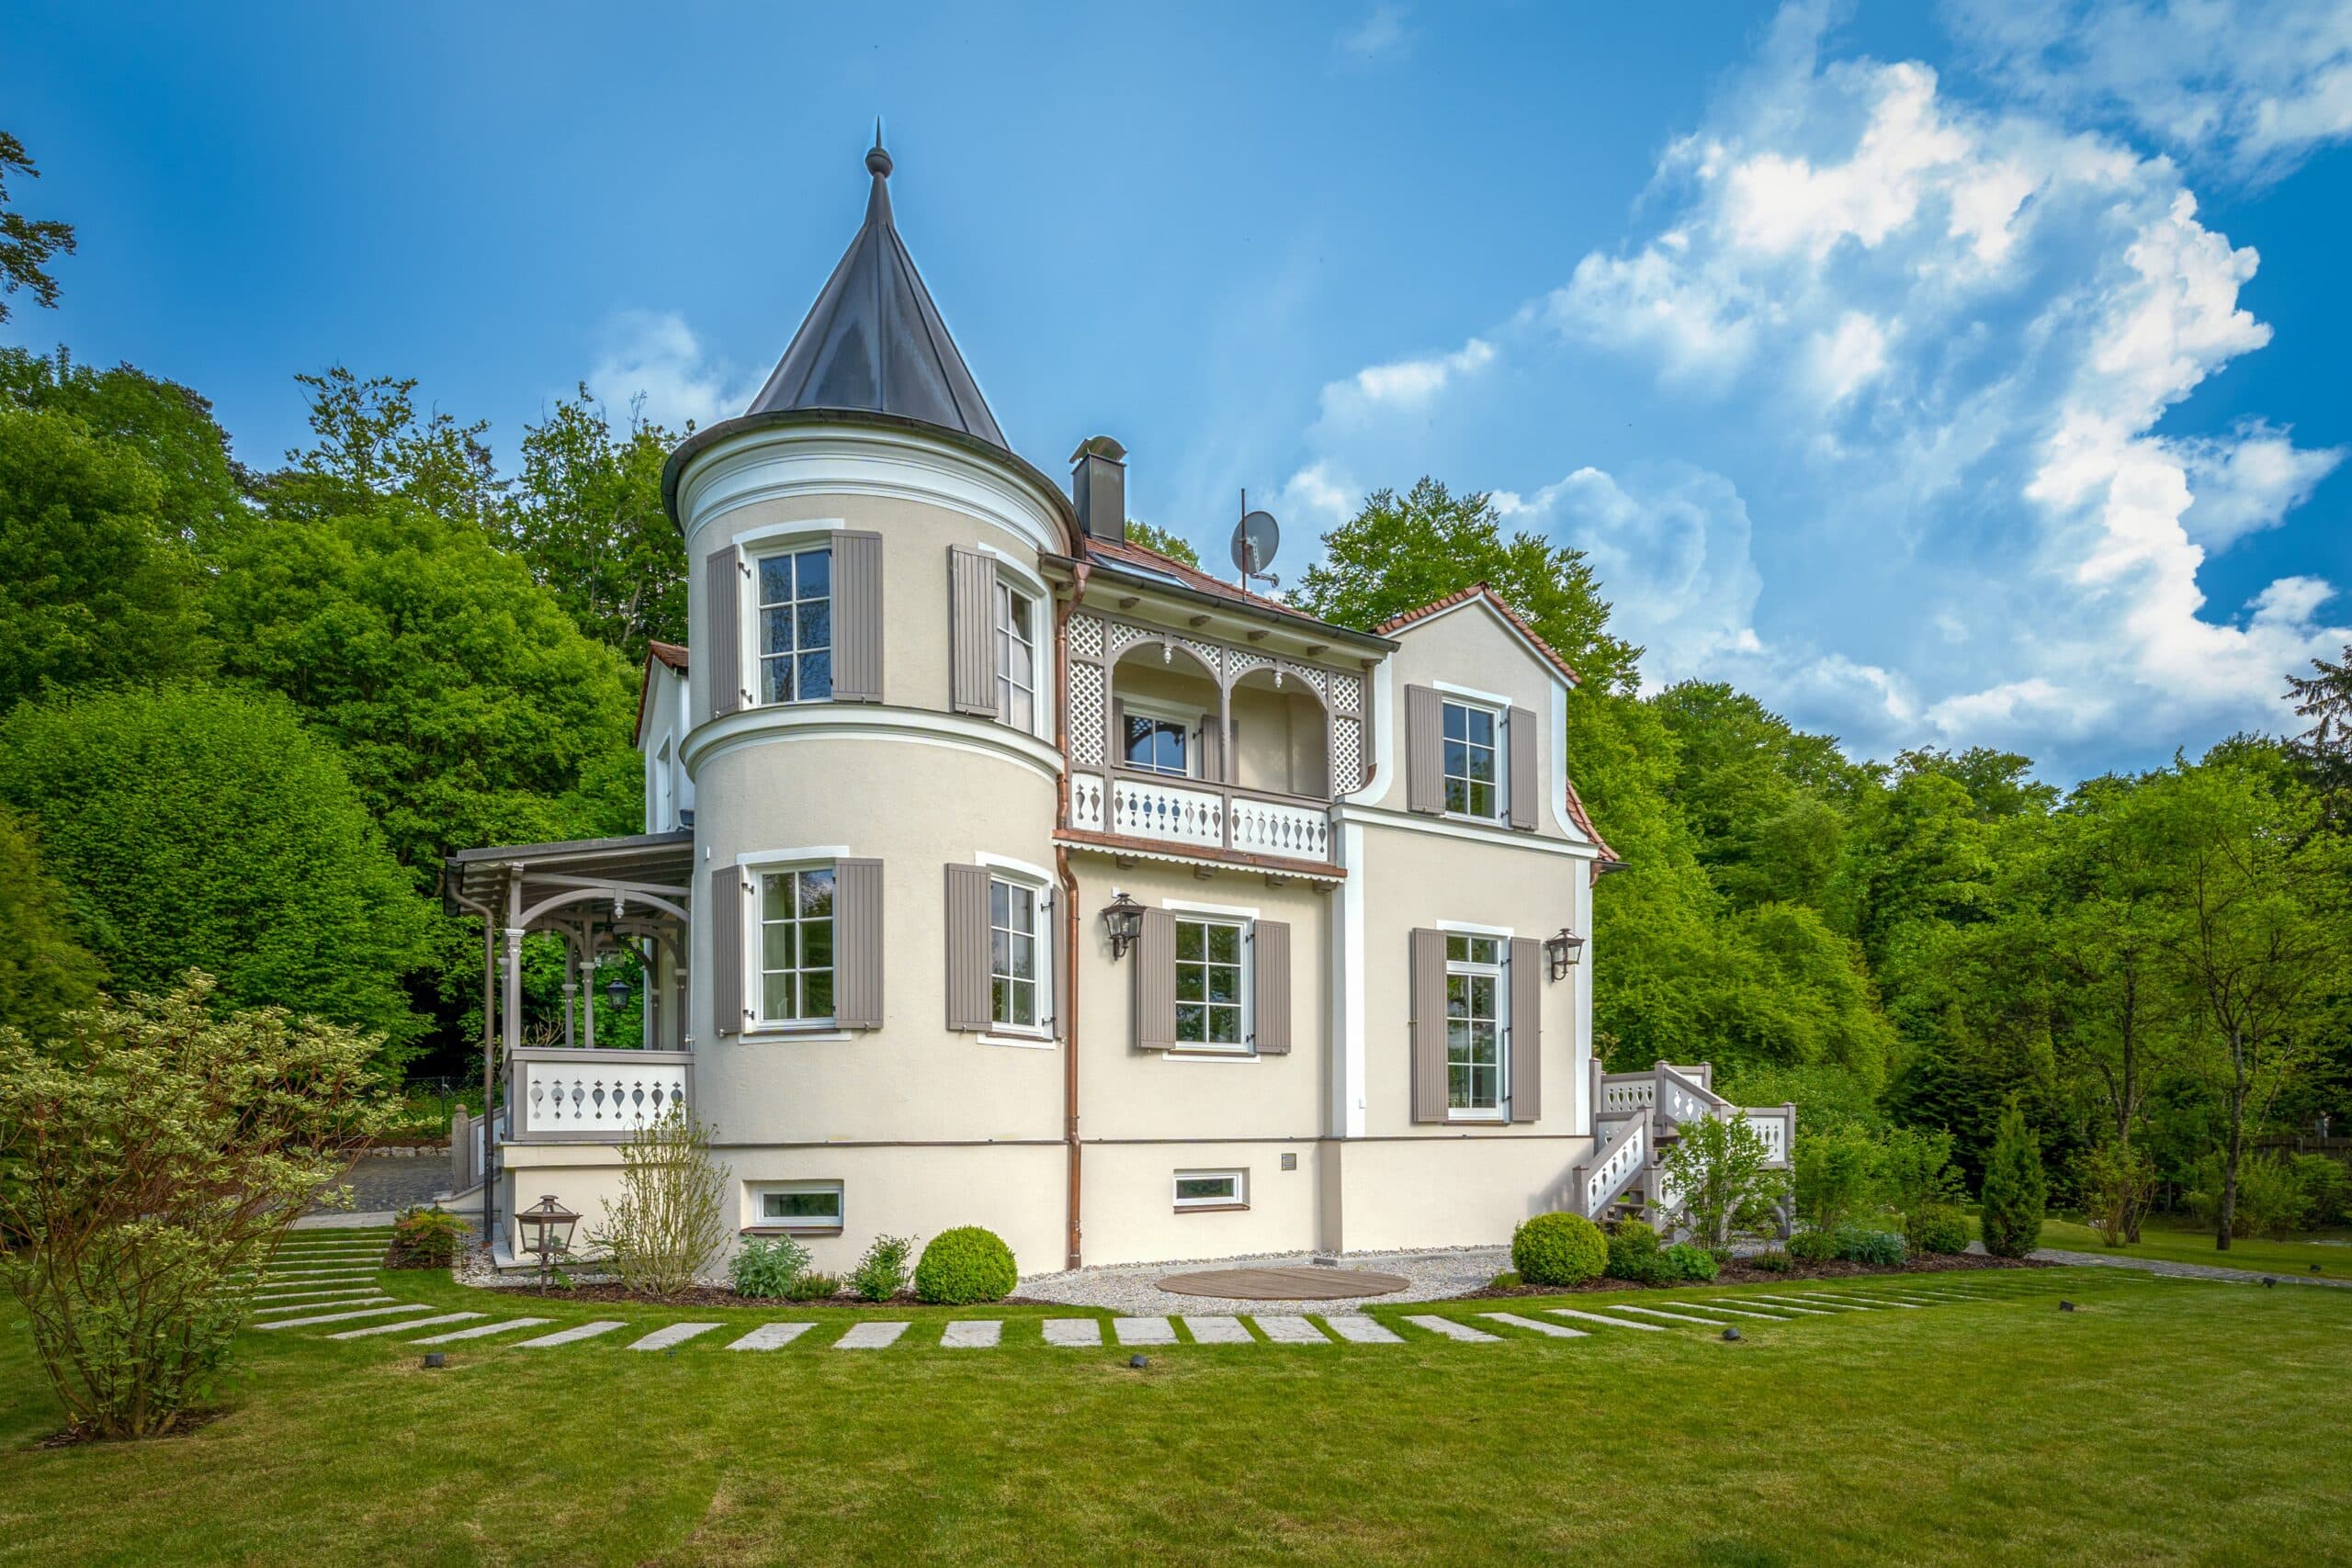
August Pittino, a master mason from Northern Italy, worked on Wartaweil Castle, just a few kilometers away on the same shore, before building this solid-construction villa in 1904. In 2022, it underwent a comprehensive, high-end renovation that preserved the architectural character of its original era.

LOCATION
Herrsching am Ammersee
YEAR BUILT
1904 / 2022 fully renovated
PLOT SIZE
2,604 m²
ROOMS
6
In Detail

Evening sun, lake view, substance, and park garden

Four unique features that set this property apart from other homes on Lake Ammersee.
Sonnenuntergang über einer Stadt mit dichten Bäumen und einem großen See im Hintergrund.
The Evening Sun
In the late afternoon, the best hour of the day begins. The sun dips over Lake Ammersee, the light turns warm and slowly travels across the lawn up to the veranda. Because it sets behind the opposite shore, you get to enjoy the full length of the sunset from the house.
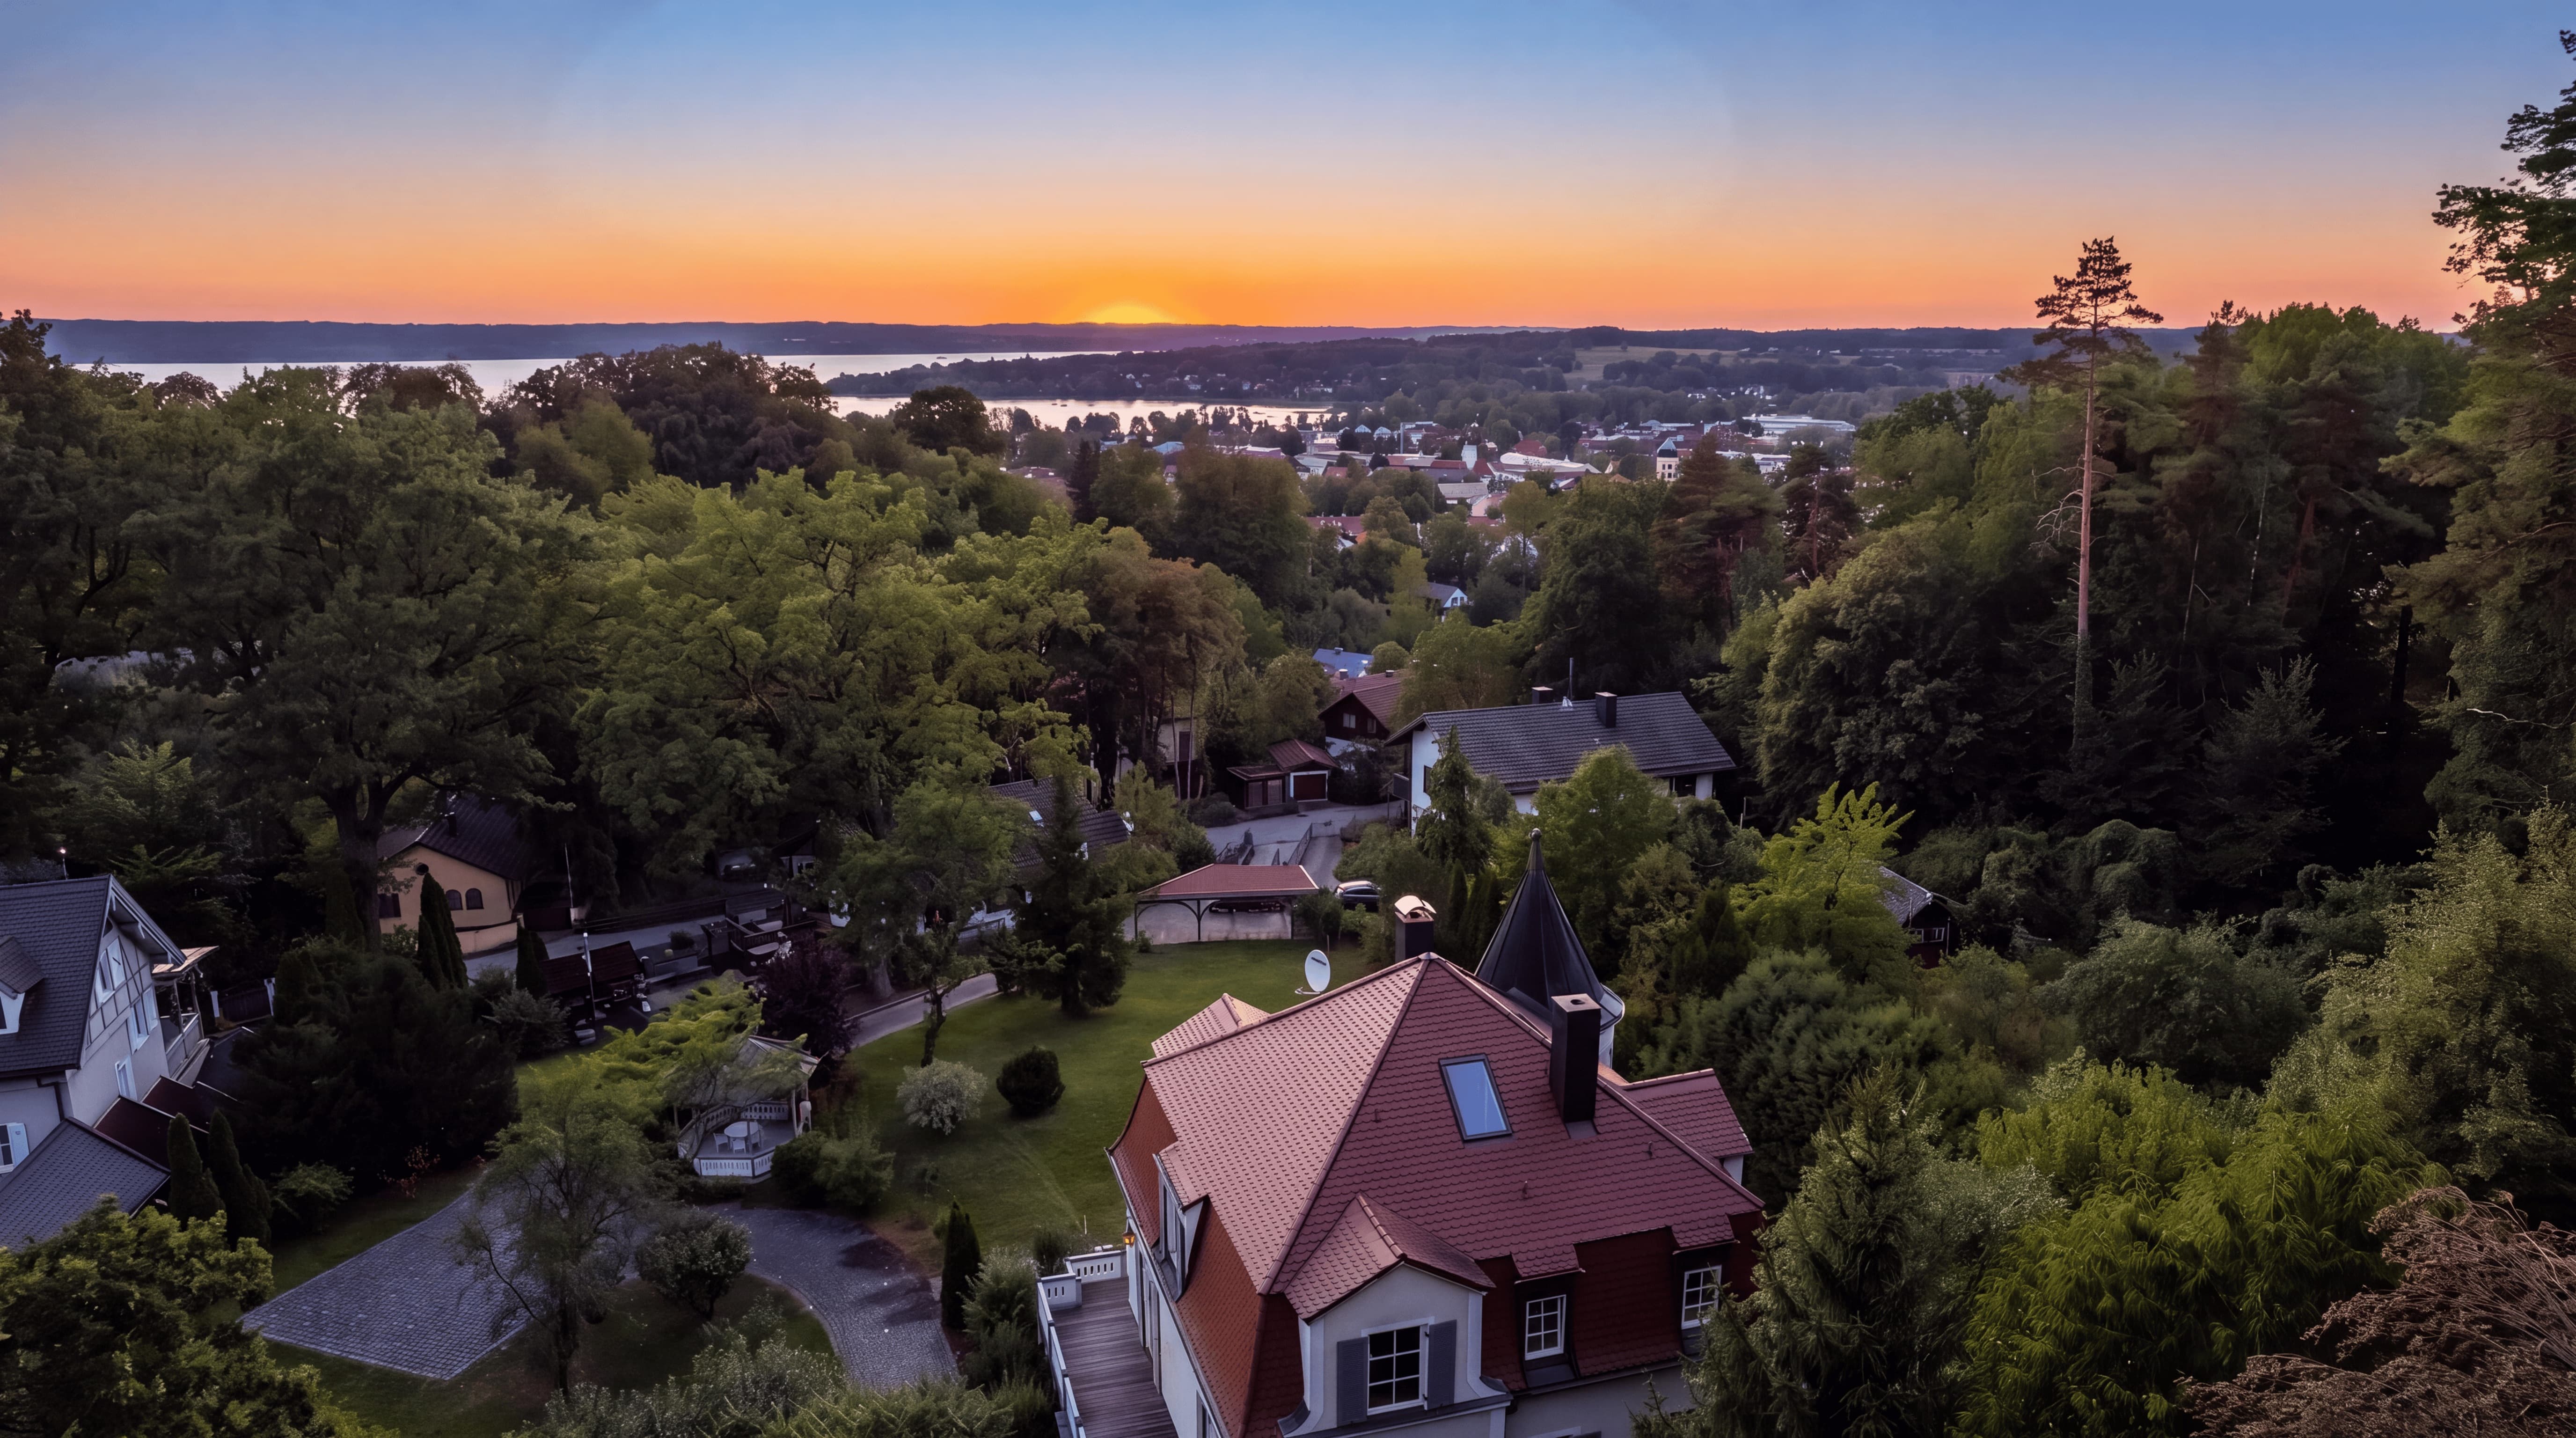
Luftaufnahme einer grünen Wohngegend mit Bäumen und einem See im Hintergrund an einem sonnigen Tag.
The Lake View
From the loggia, the view stretches over the park garden, across the treetops and the rooftops of Herrsching, all the way to the water. The hillside location elevates the property enough to place Lake Ammersee right before you.
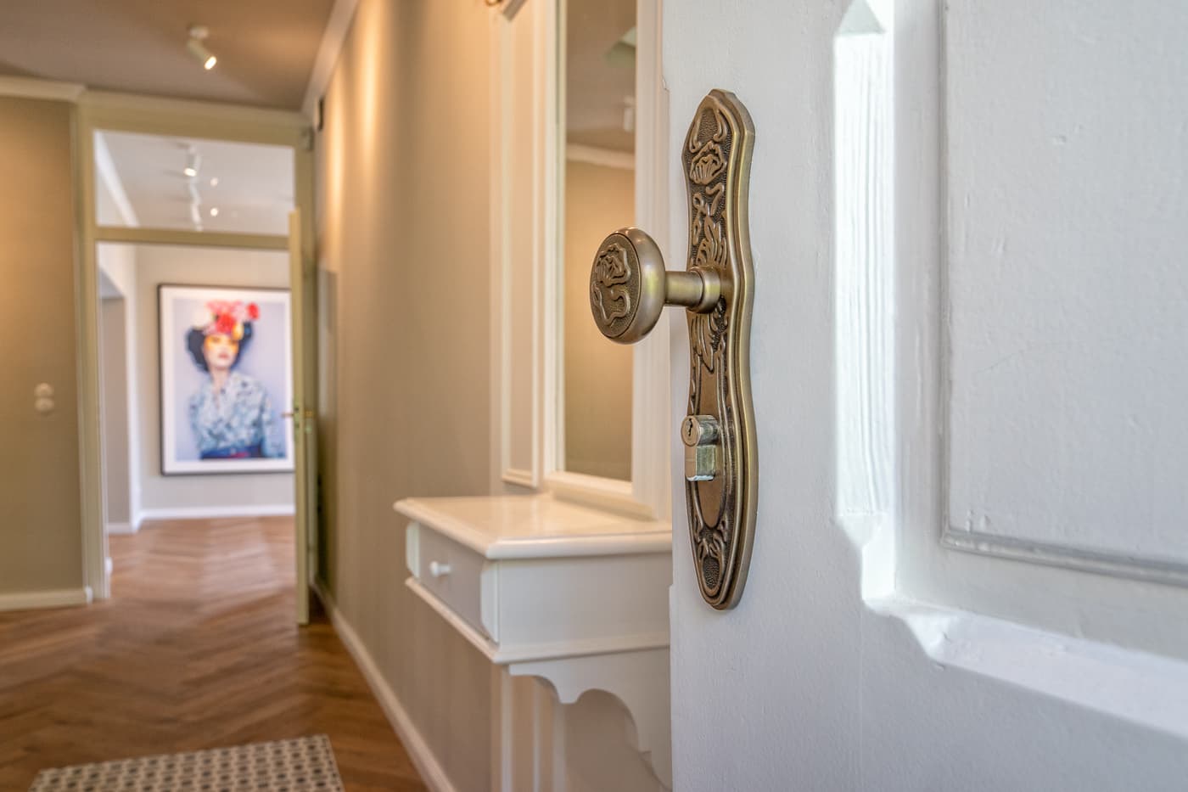
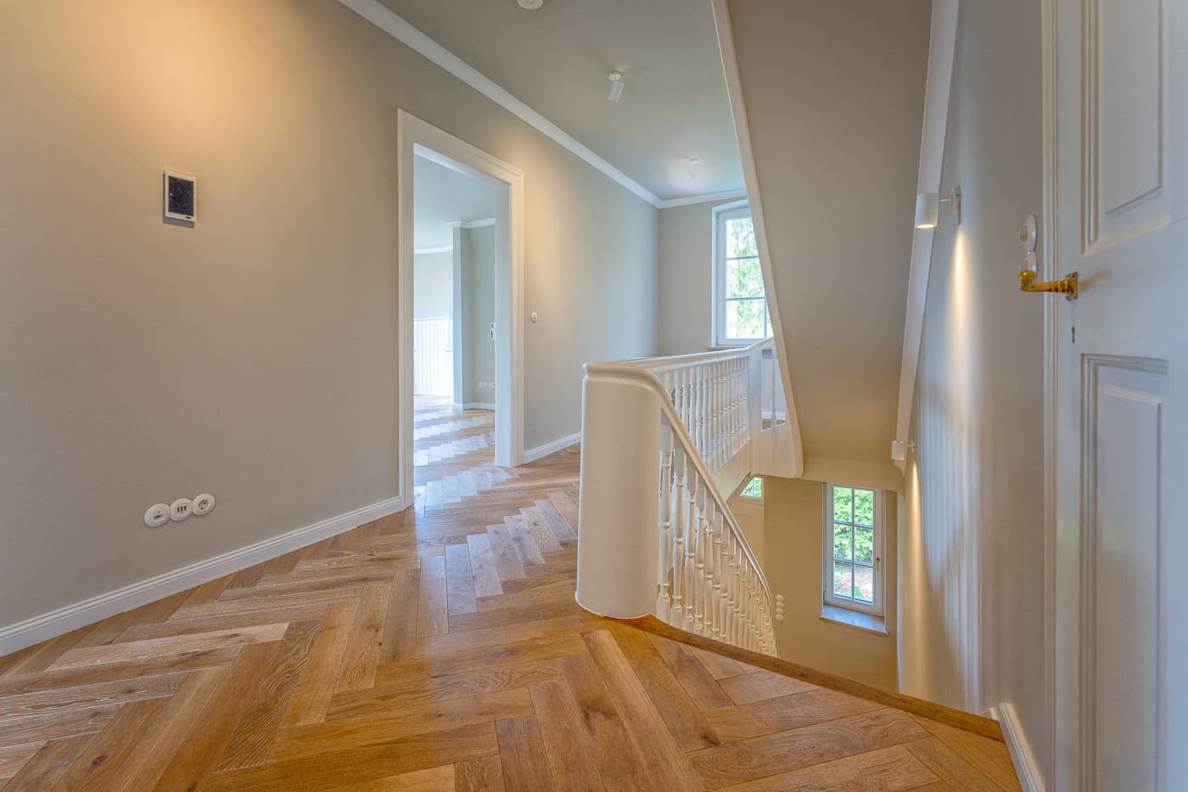
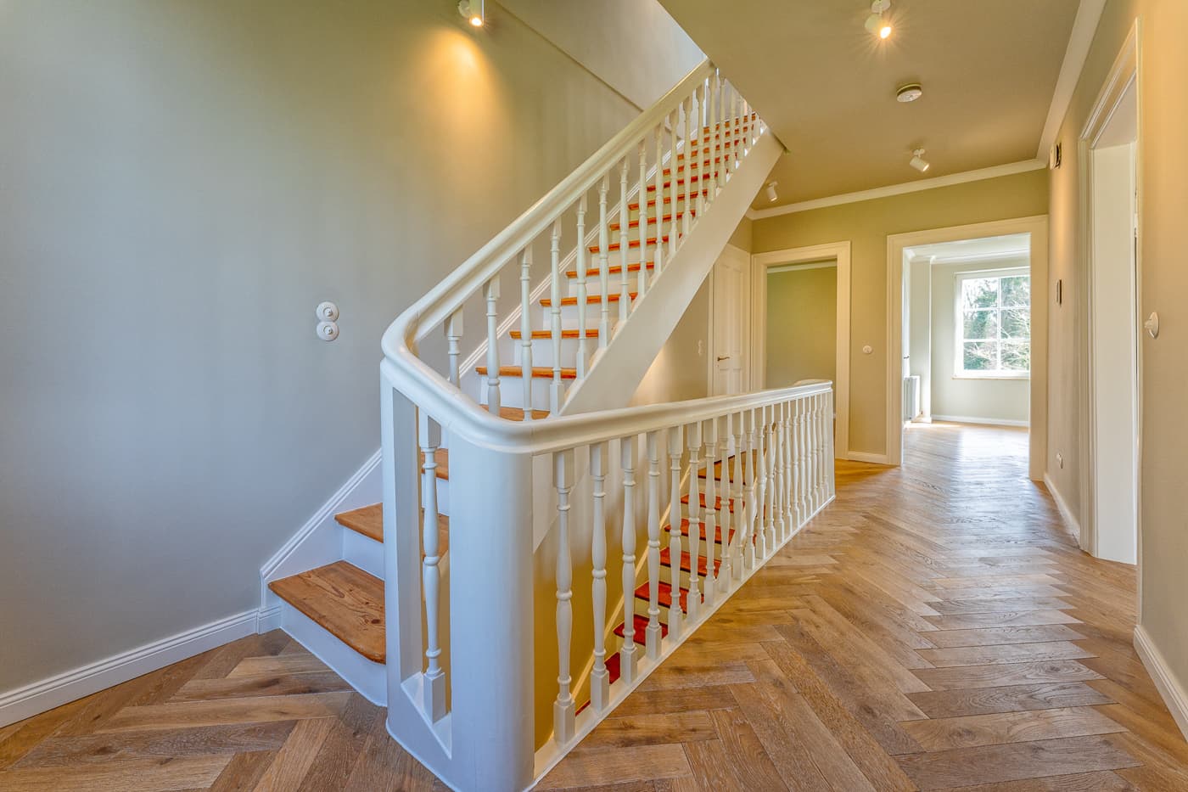
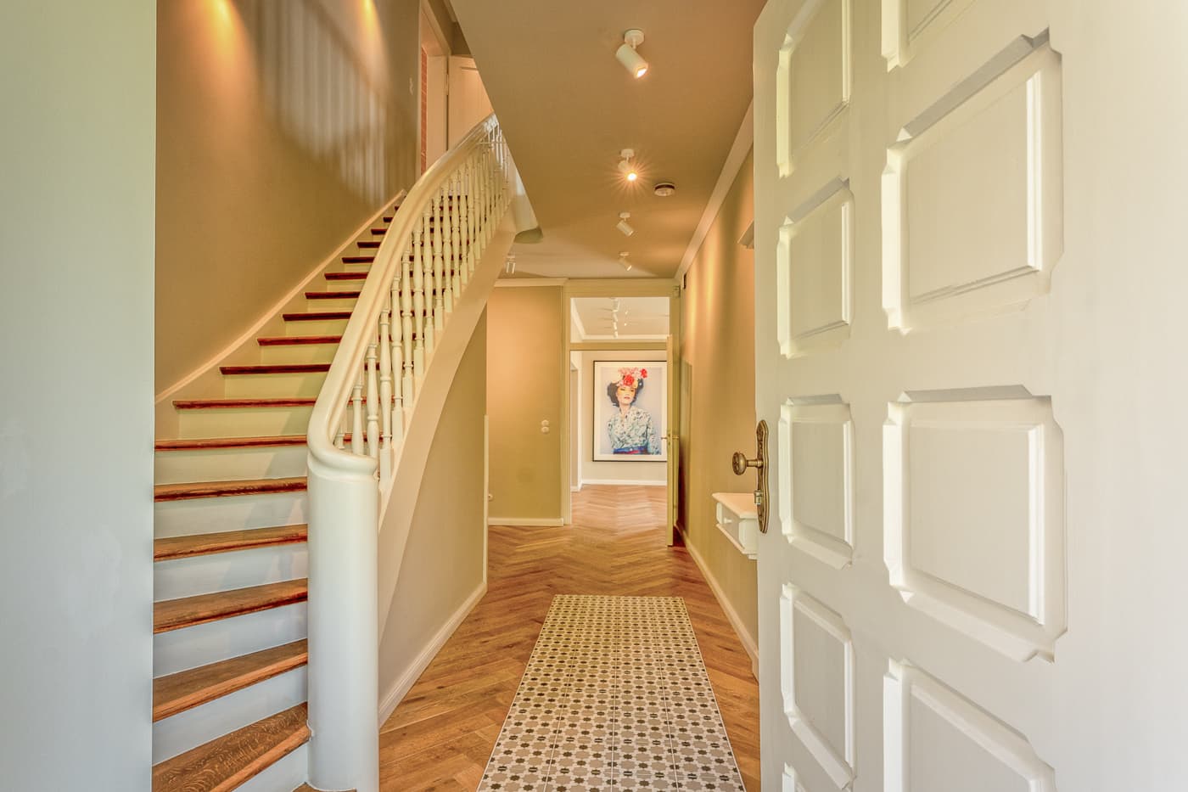
Hell beleuchteter Flur mit weißem Treppengeländer und einem bunten Porträt am Ende des Gangs.
Rooms from 1904
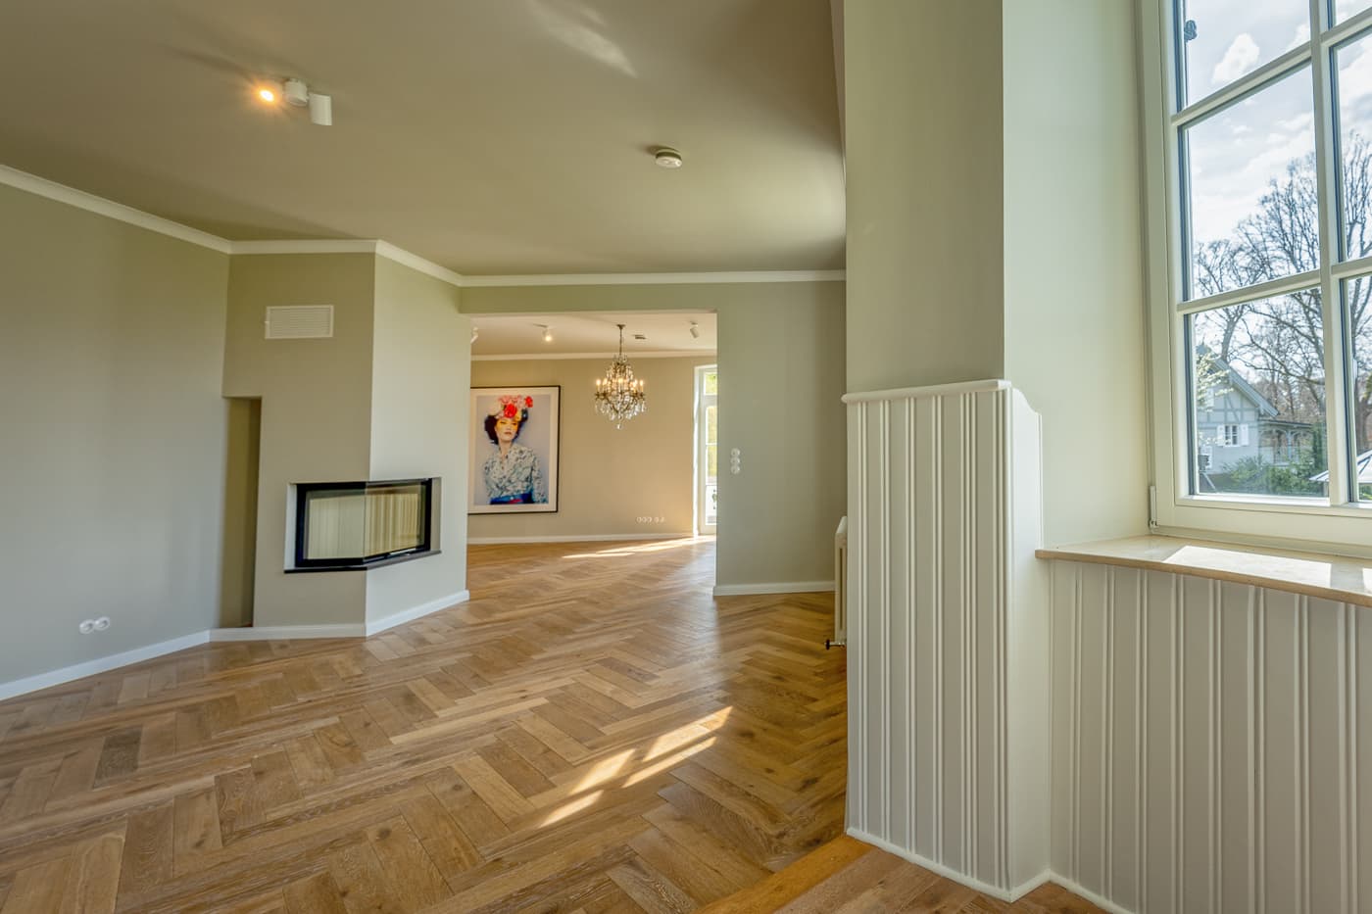
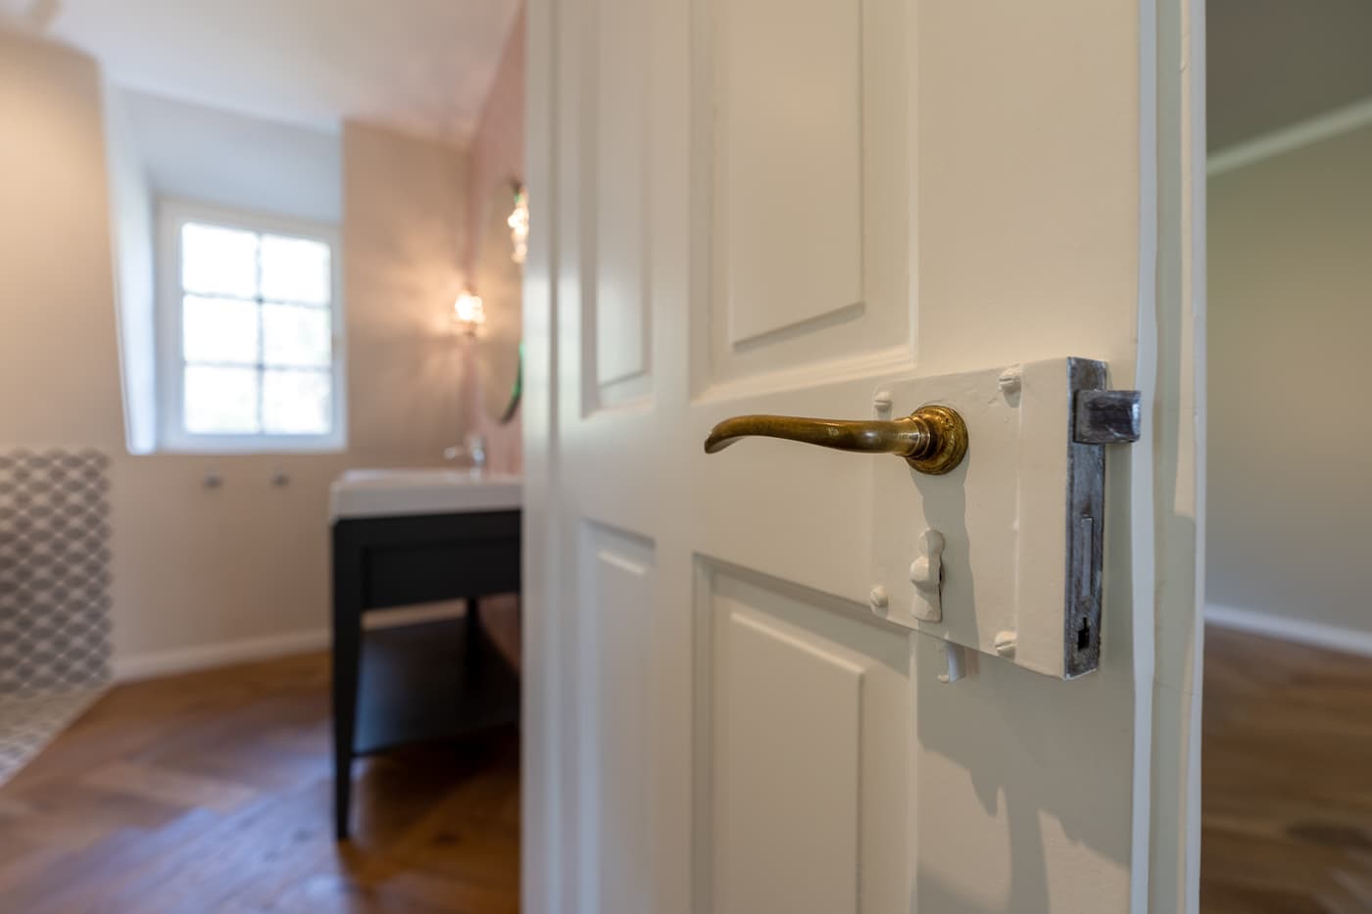
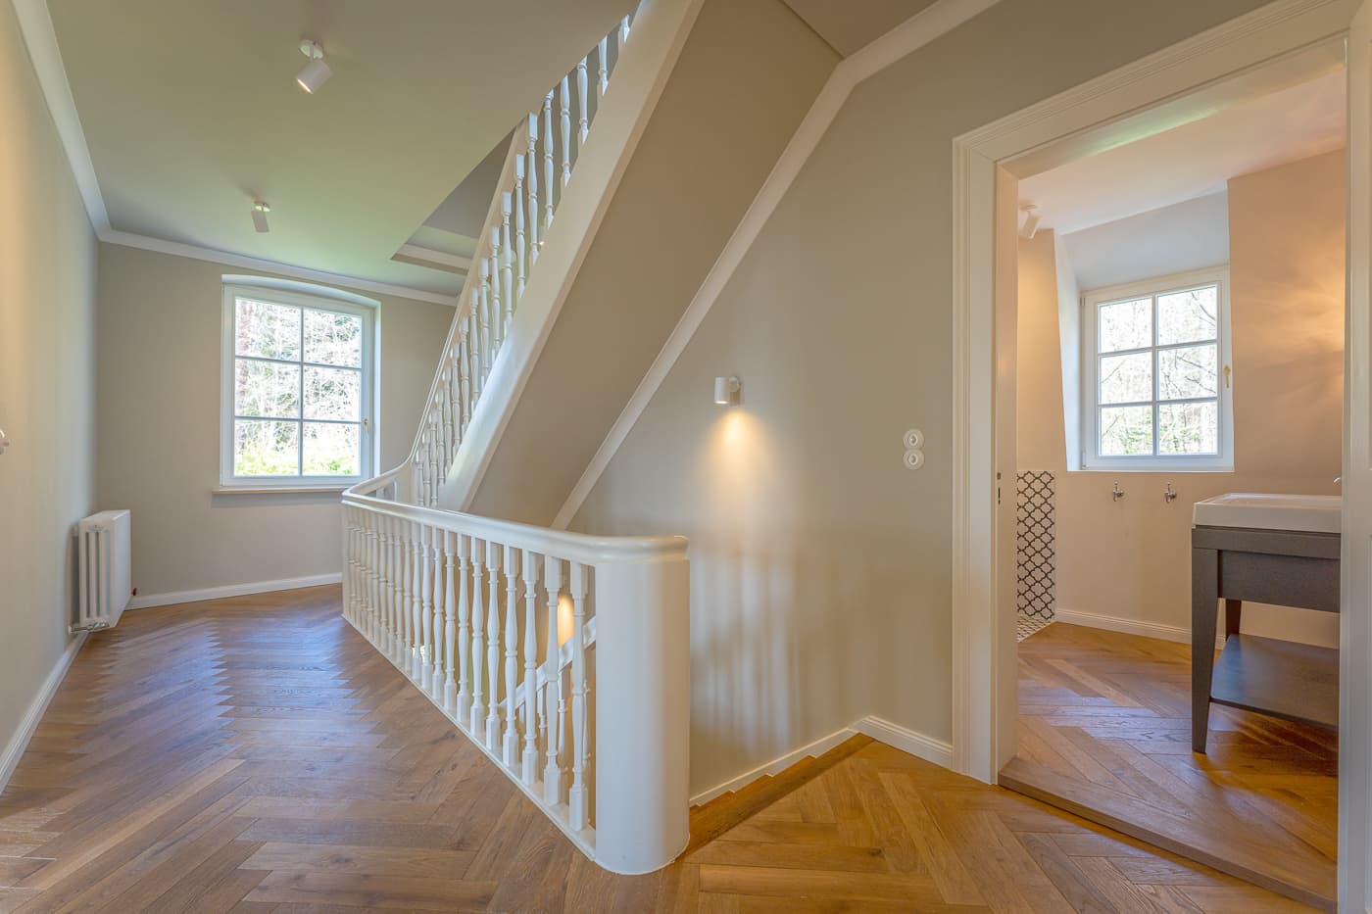
You feel it first in the brass door handles, then in the staircase, and finally in the ceiling heights from an era of construction that no longer exists. Much of it is over a hundred years old and was deliberately preserved during the renovation.
Weißes Haus im Landhausstil mit Turm und gepflastertem Weg durch grünen Garten.
The Park Garden
2,604 square meters of mature trees, a natural pond with water lilies, and a pavilion by the entrance. Uphill, the forest borders the property, and in the morning, it is the only thing you hear.
Four constants

Fixtures and finishes can be updated at any time. These four features cannot.

Evening sun
Edge of the forest
Built in 1904
2,604 m²
The property at a glance

From the park-like garden to under the tower roof

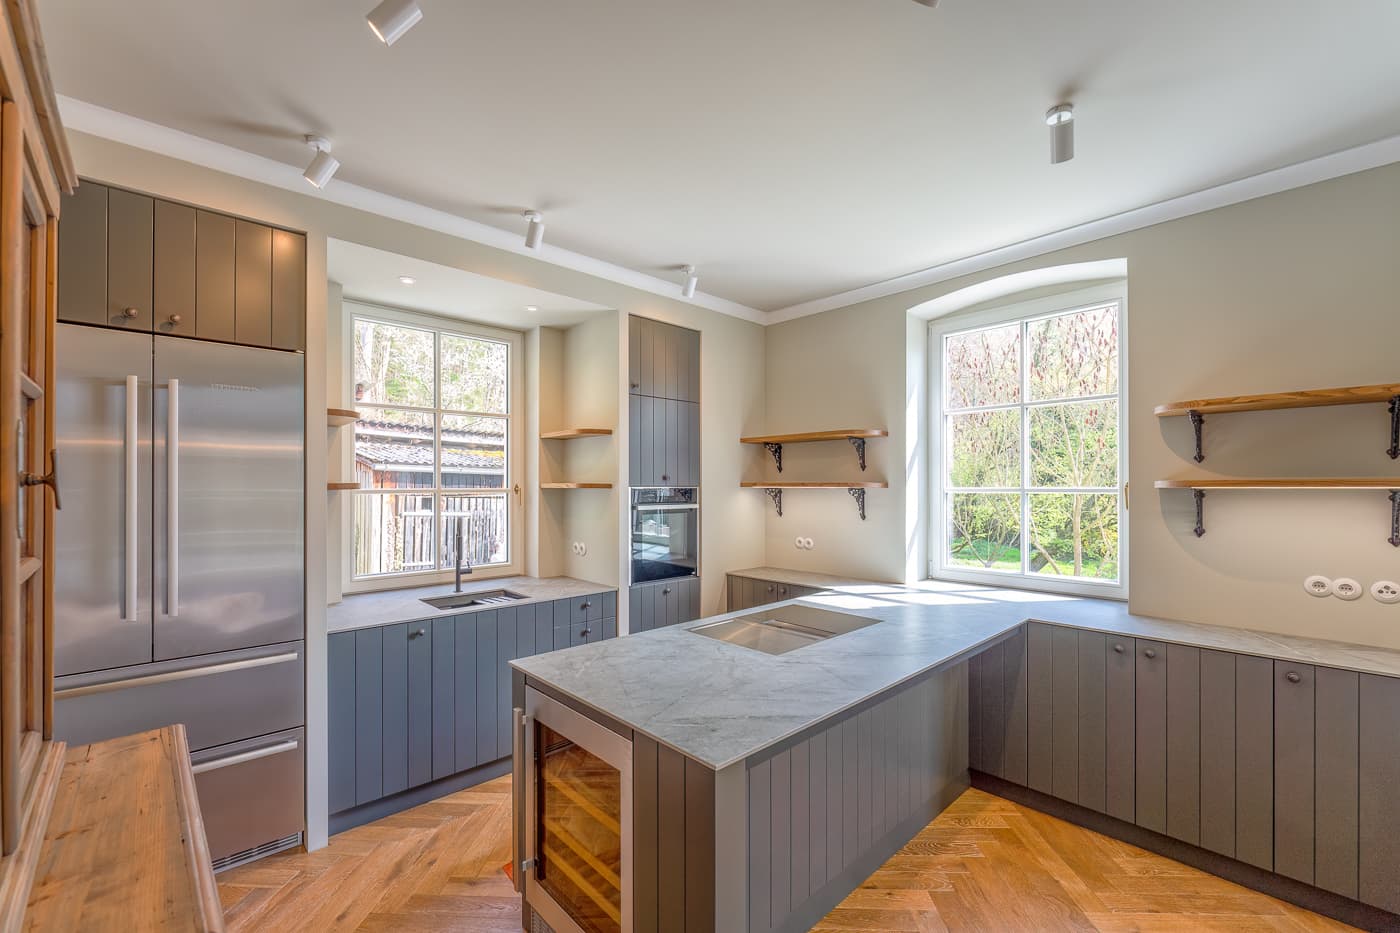
Three living levels, plus the park-like garden. Take your time to walk through the property before you see it in person.
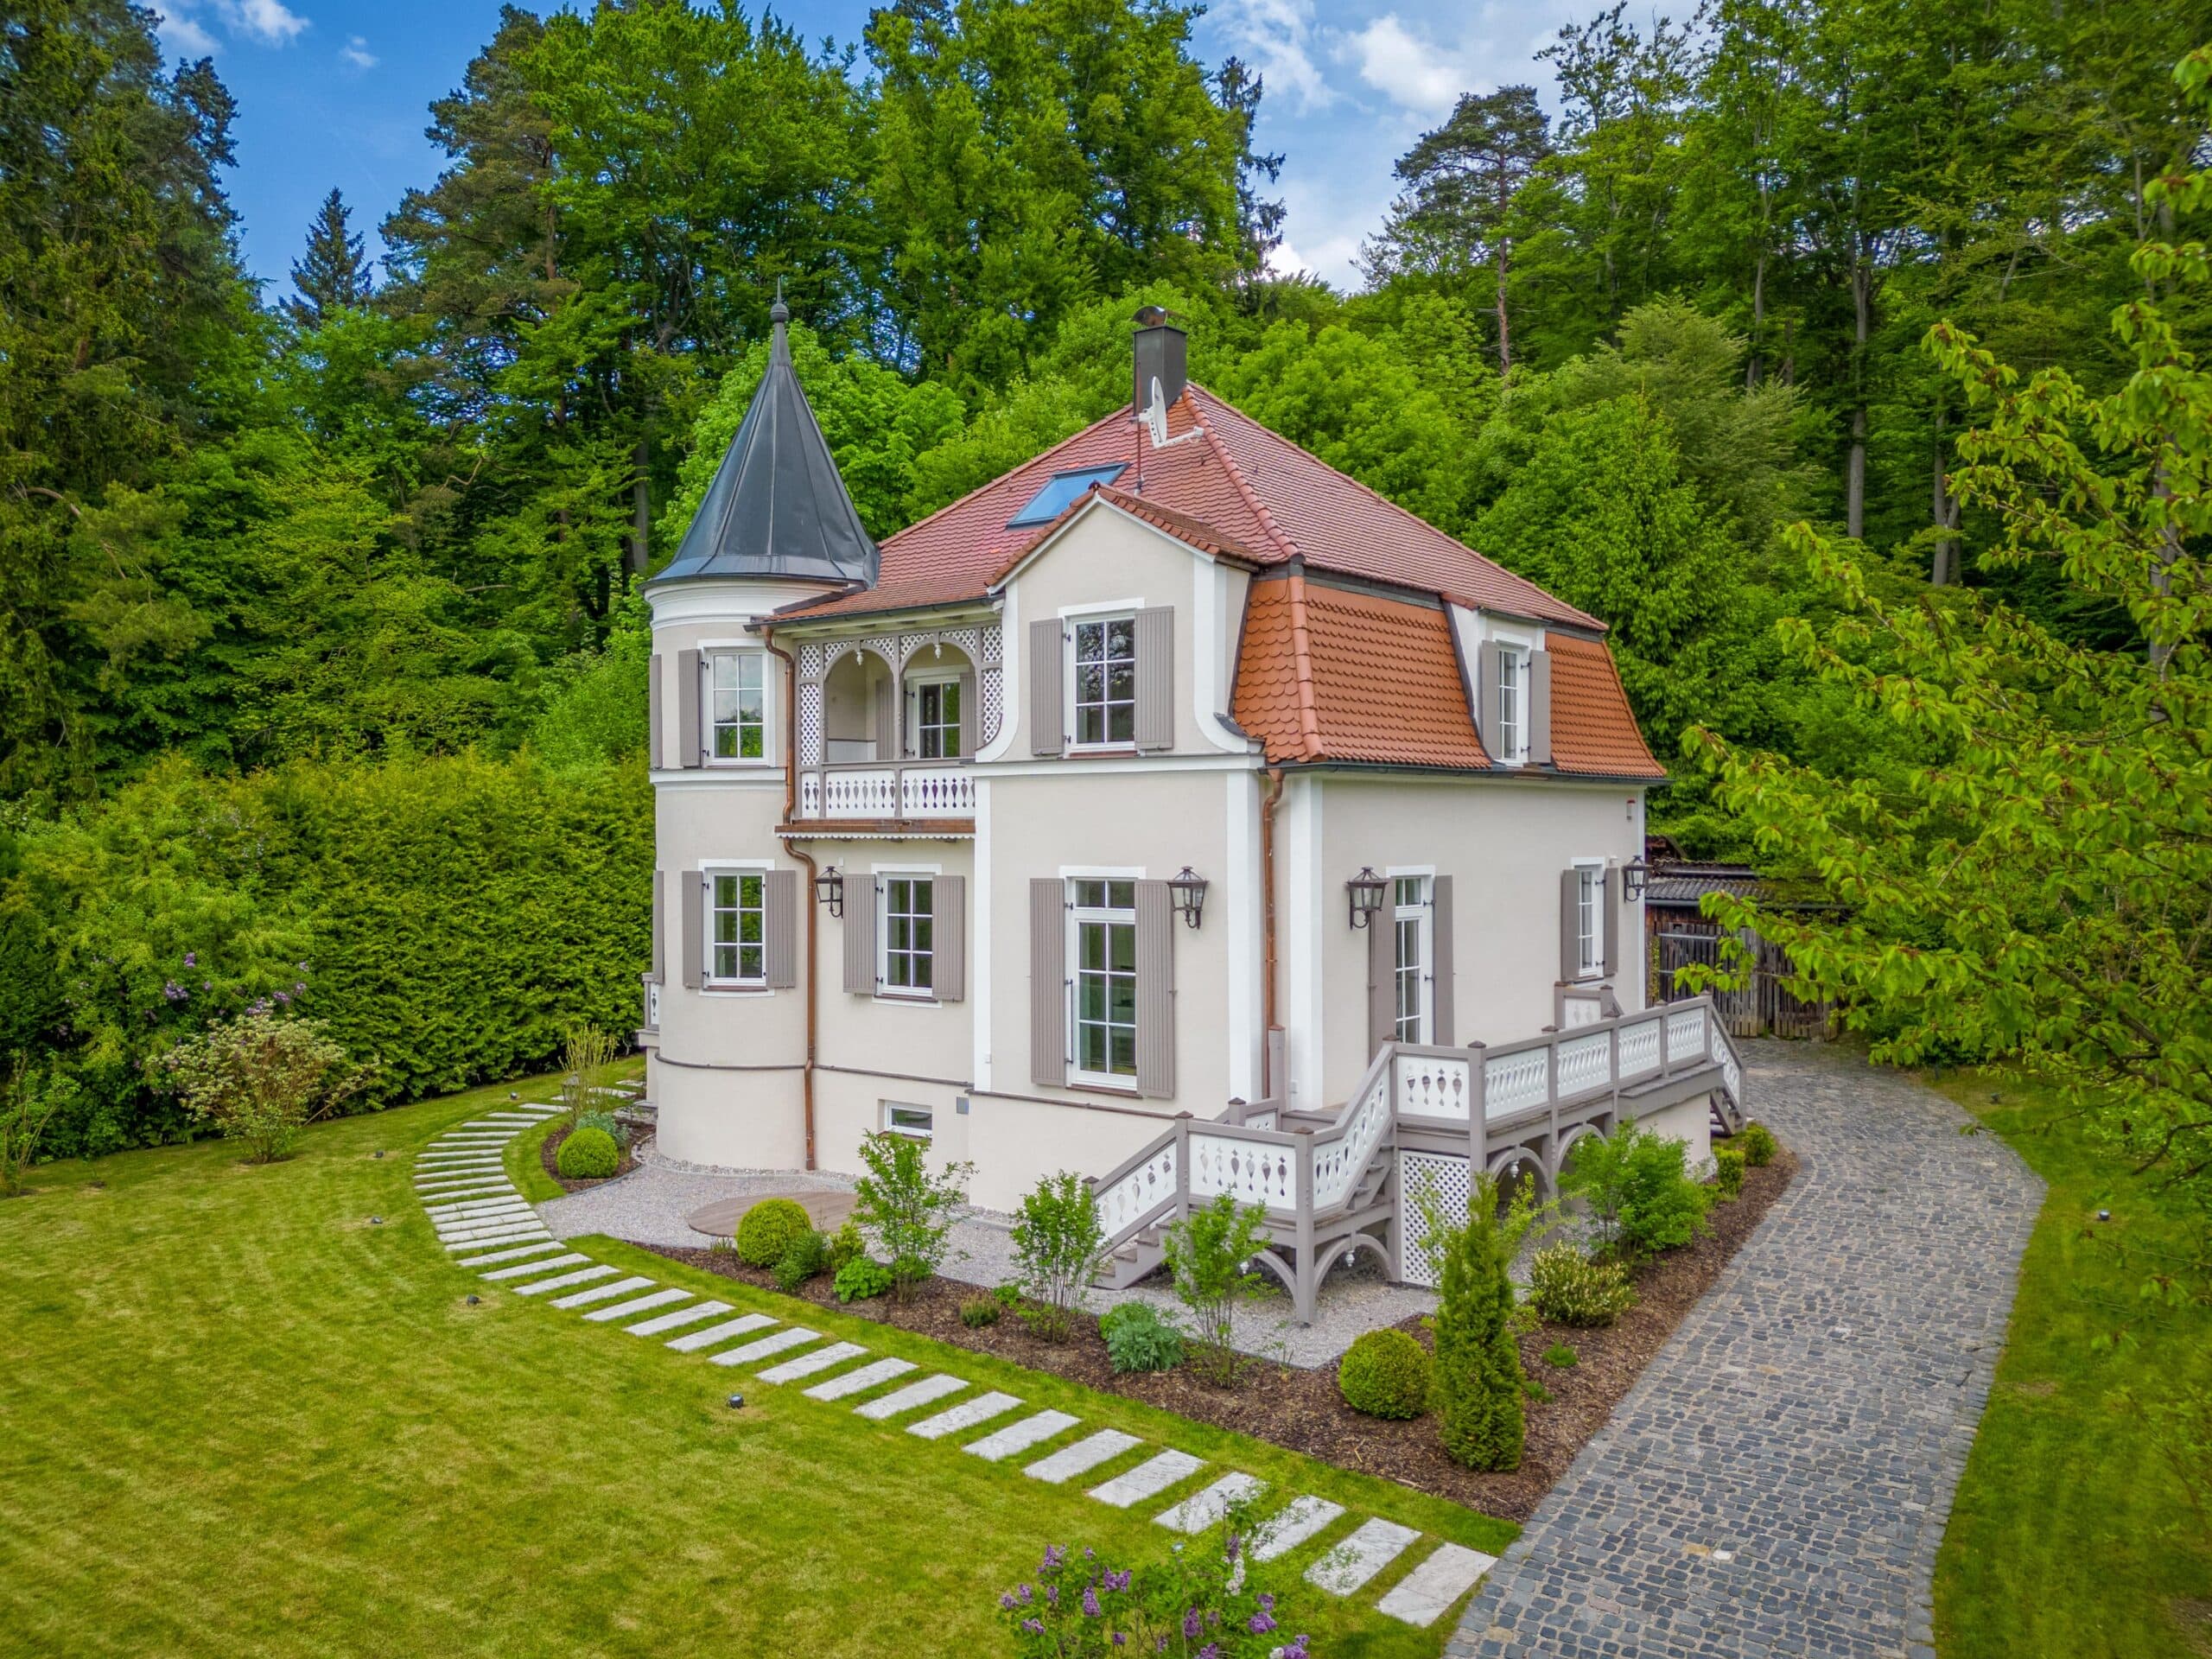
Elegantes Haus mit Turm, gepflegtem Garten, gepflastertem Weg und grünem Umfeld unter blauem Himmel.
Hell beleuchteter Flur mit weißem Treppengeländer und einem bunten Porträt am Ende des Gangs.
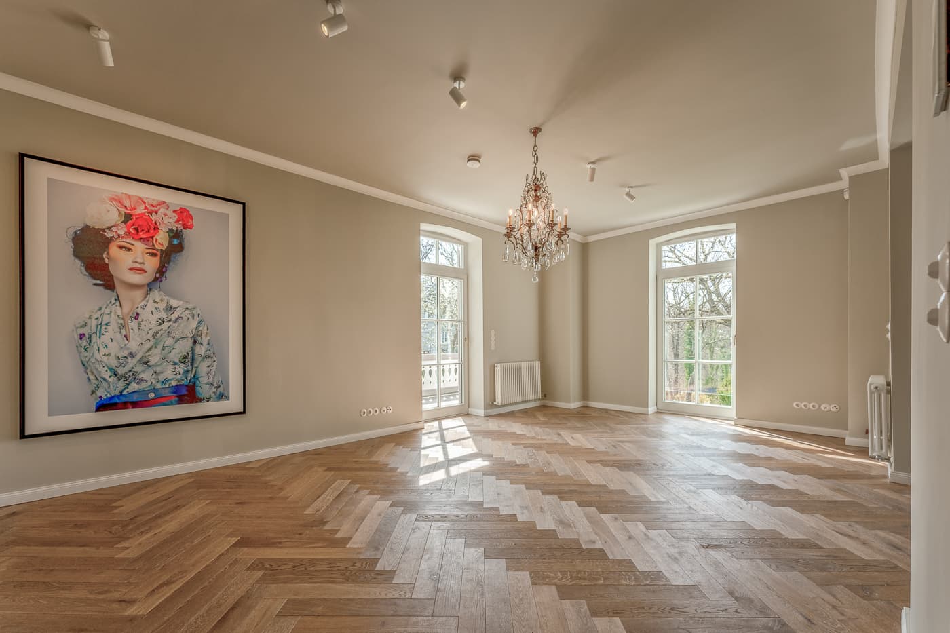
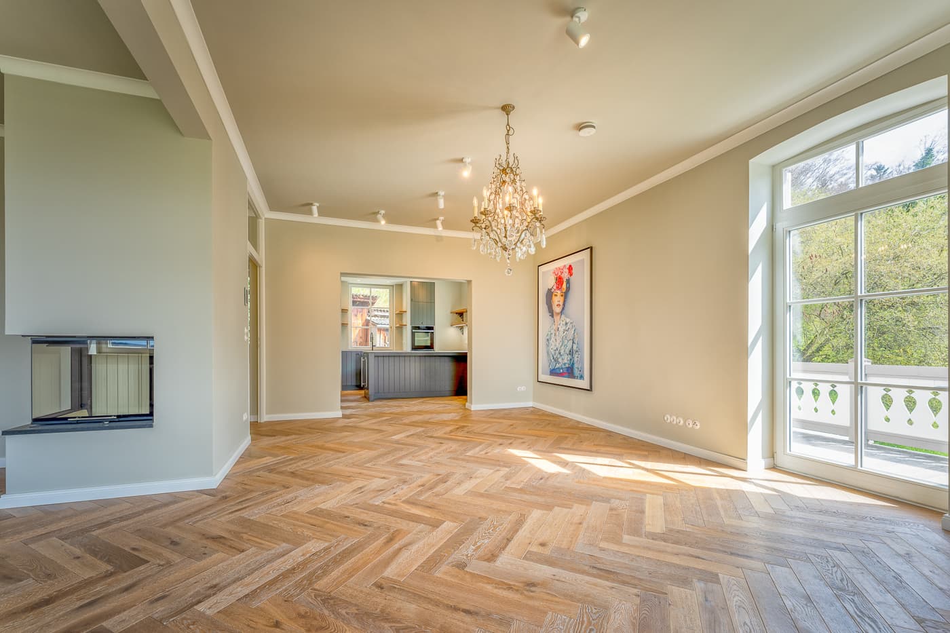
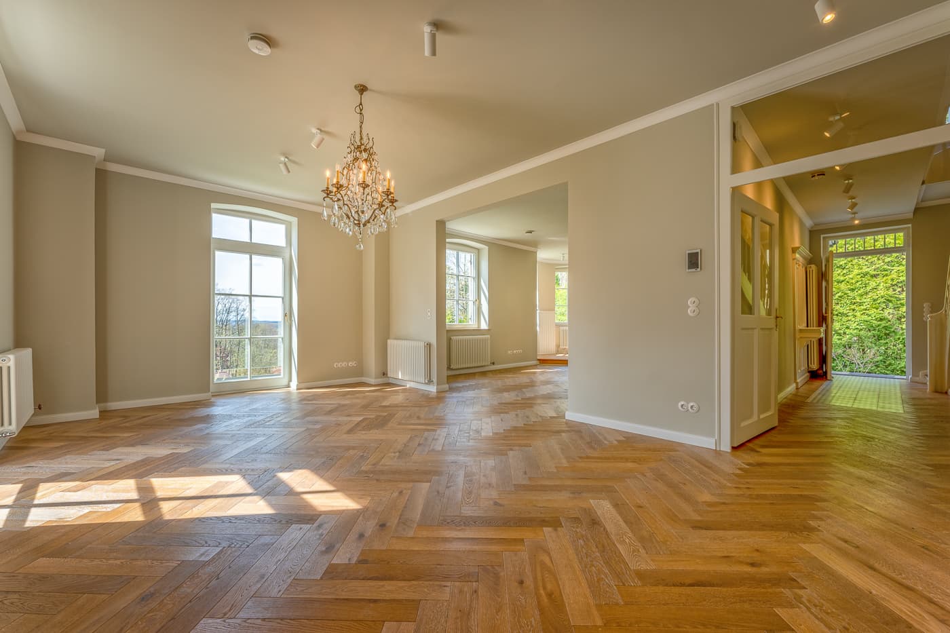
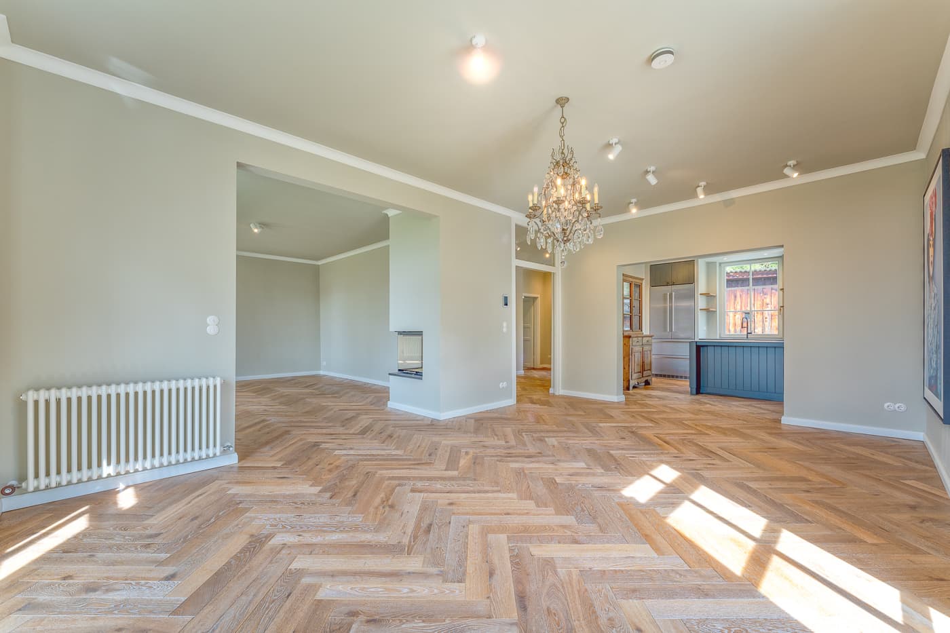
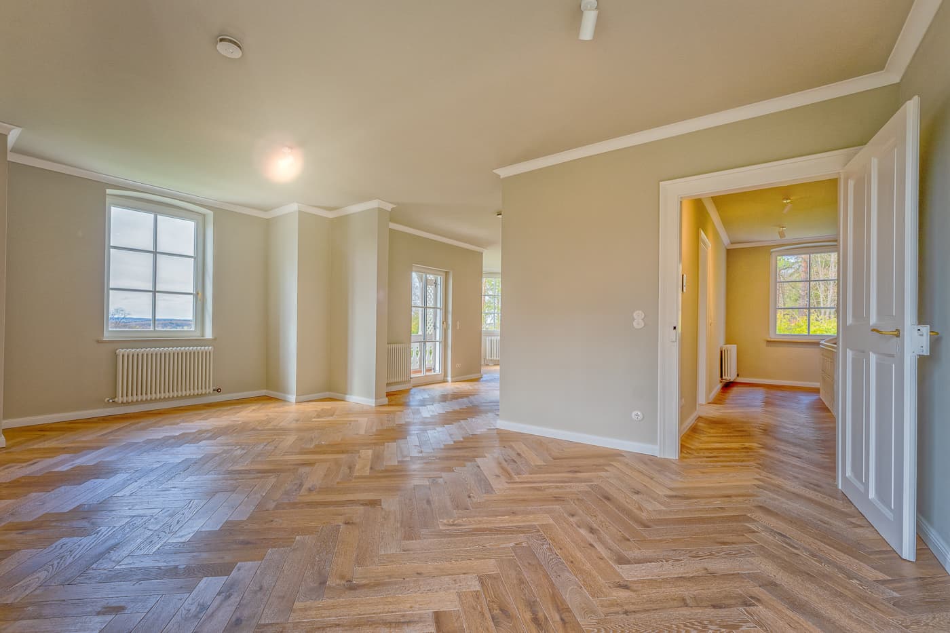
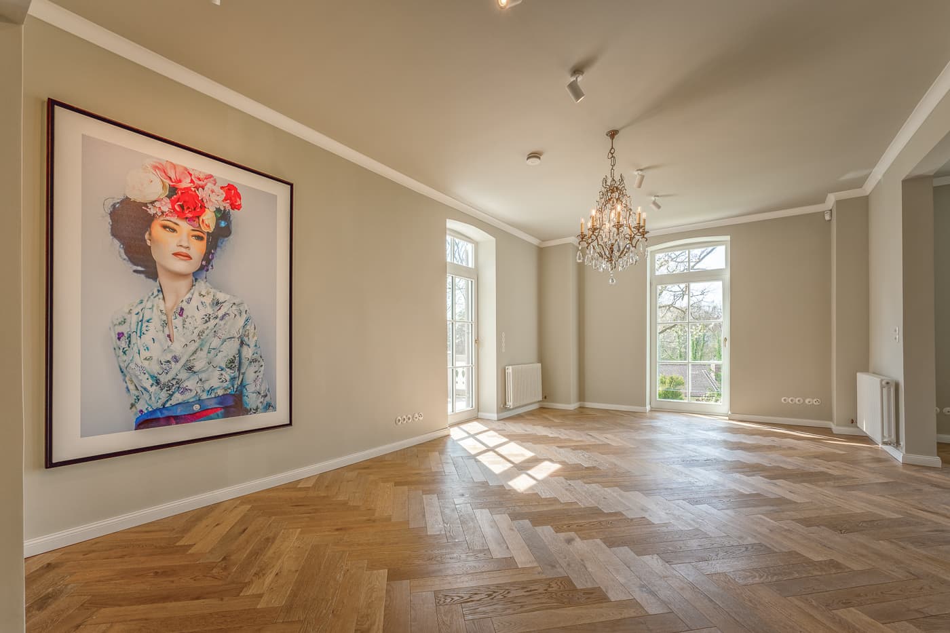
Helles, leeres Zimmer mit Fischgrätparkett, weißen Wänden, Fenstern und einem offenen Türrahmen.
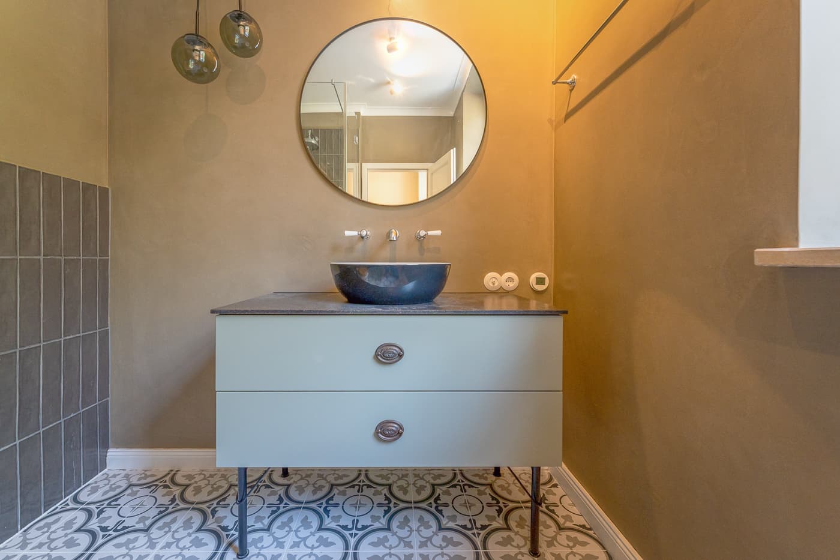
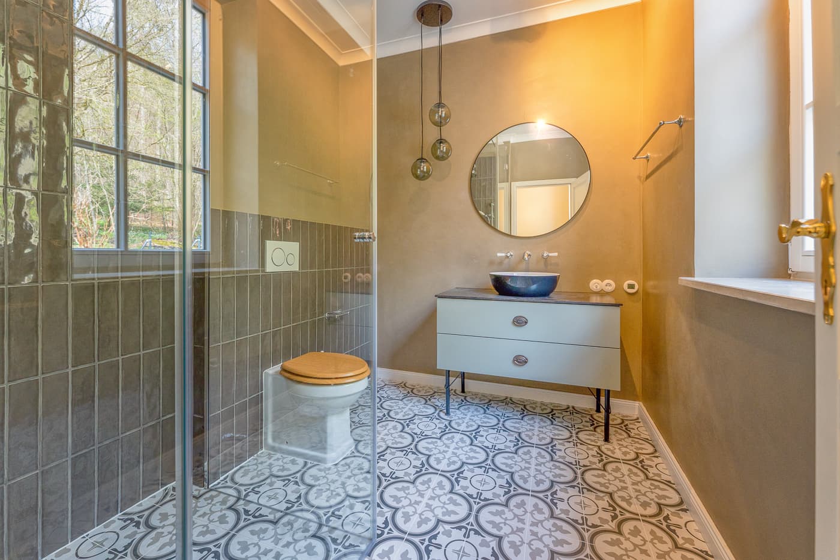
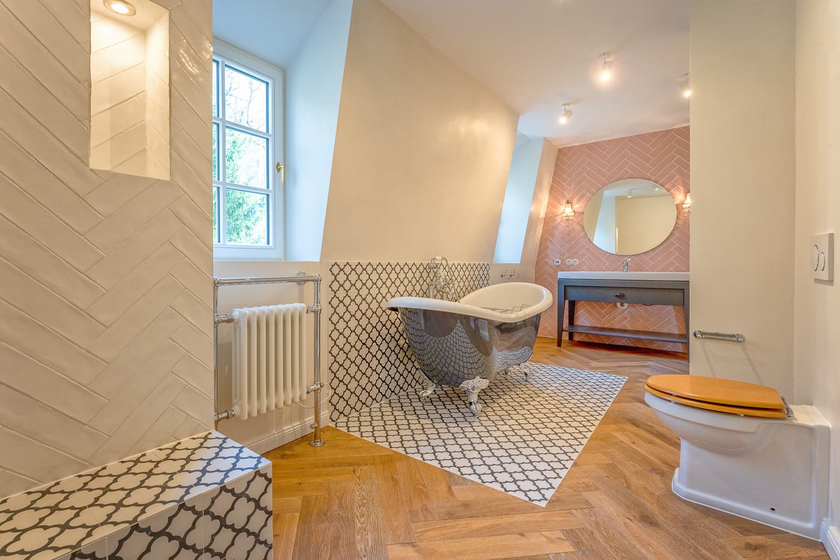
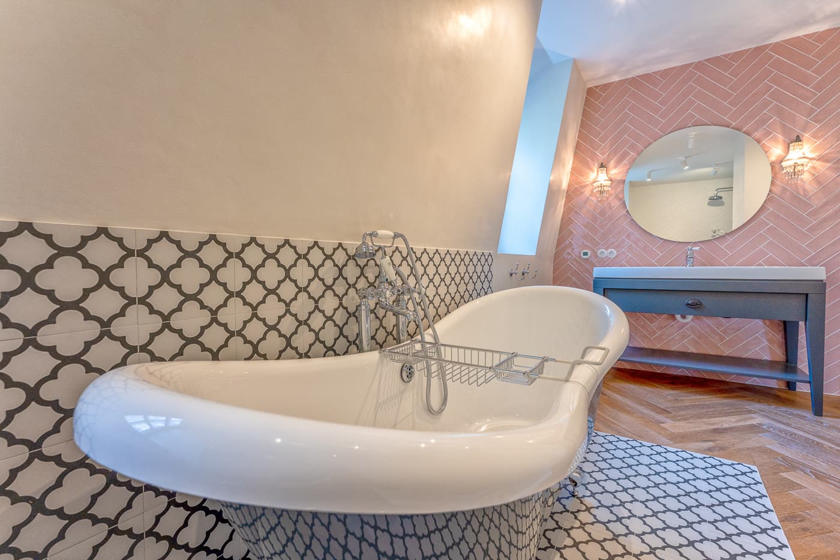
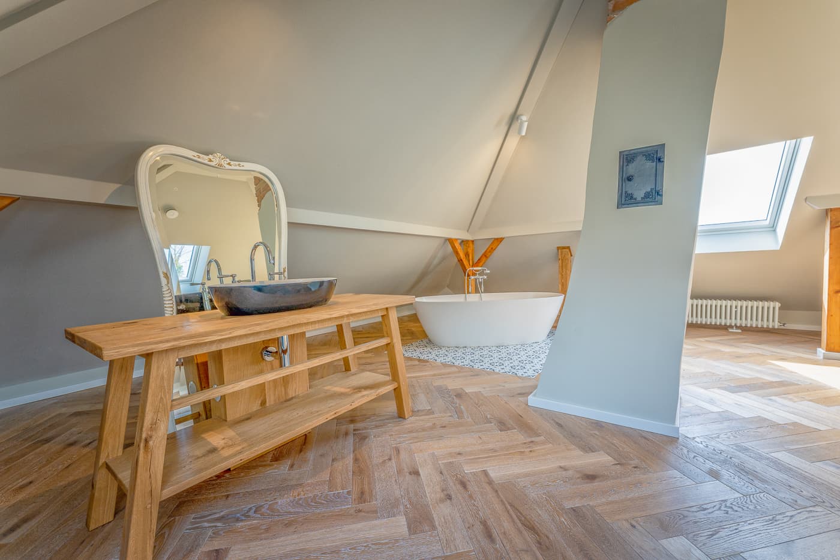
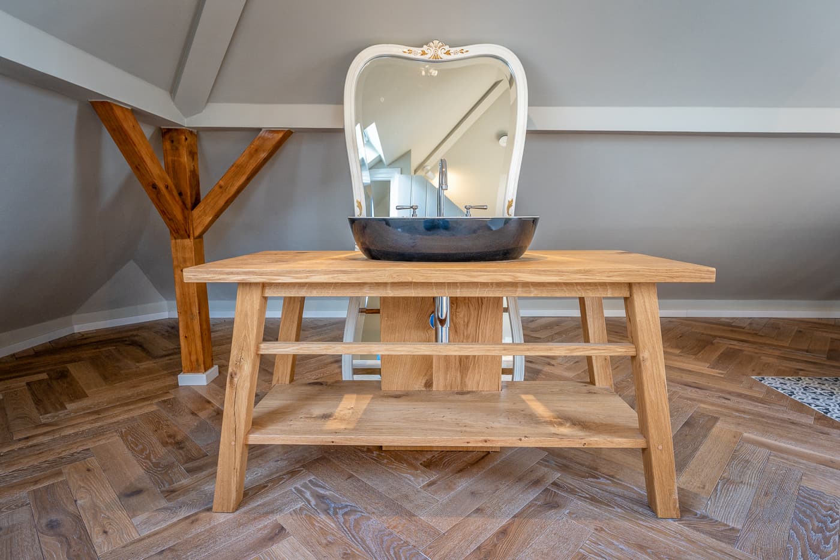
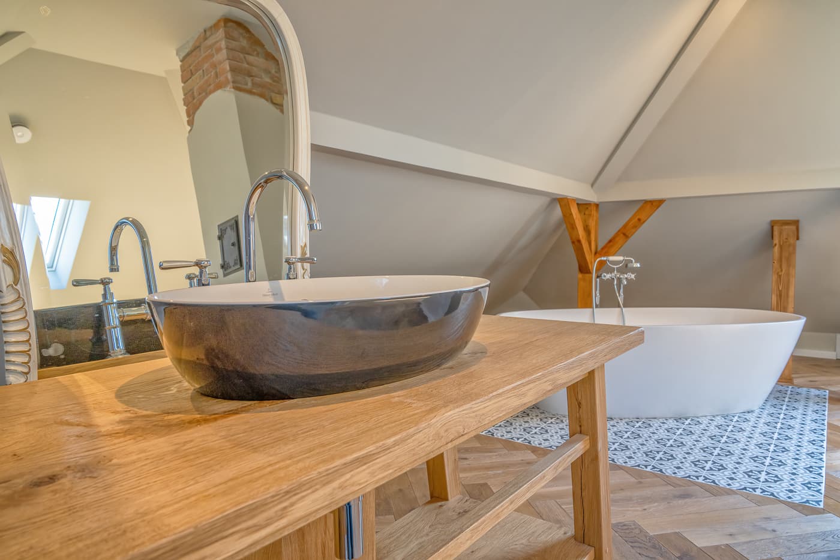
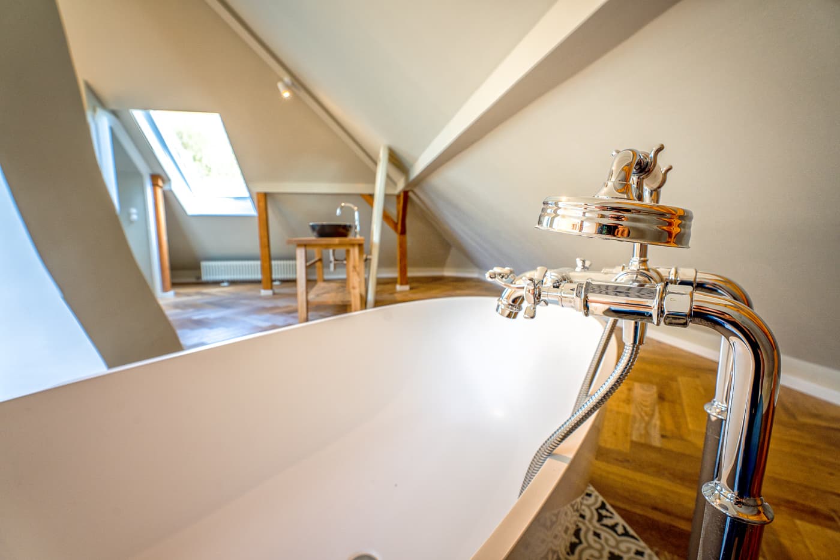
Modern bathroom with wooden vanity, black sink, large mirror, freestanding white bathtub, skylight window.
The rooms

Floor plans and areas

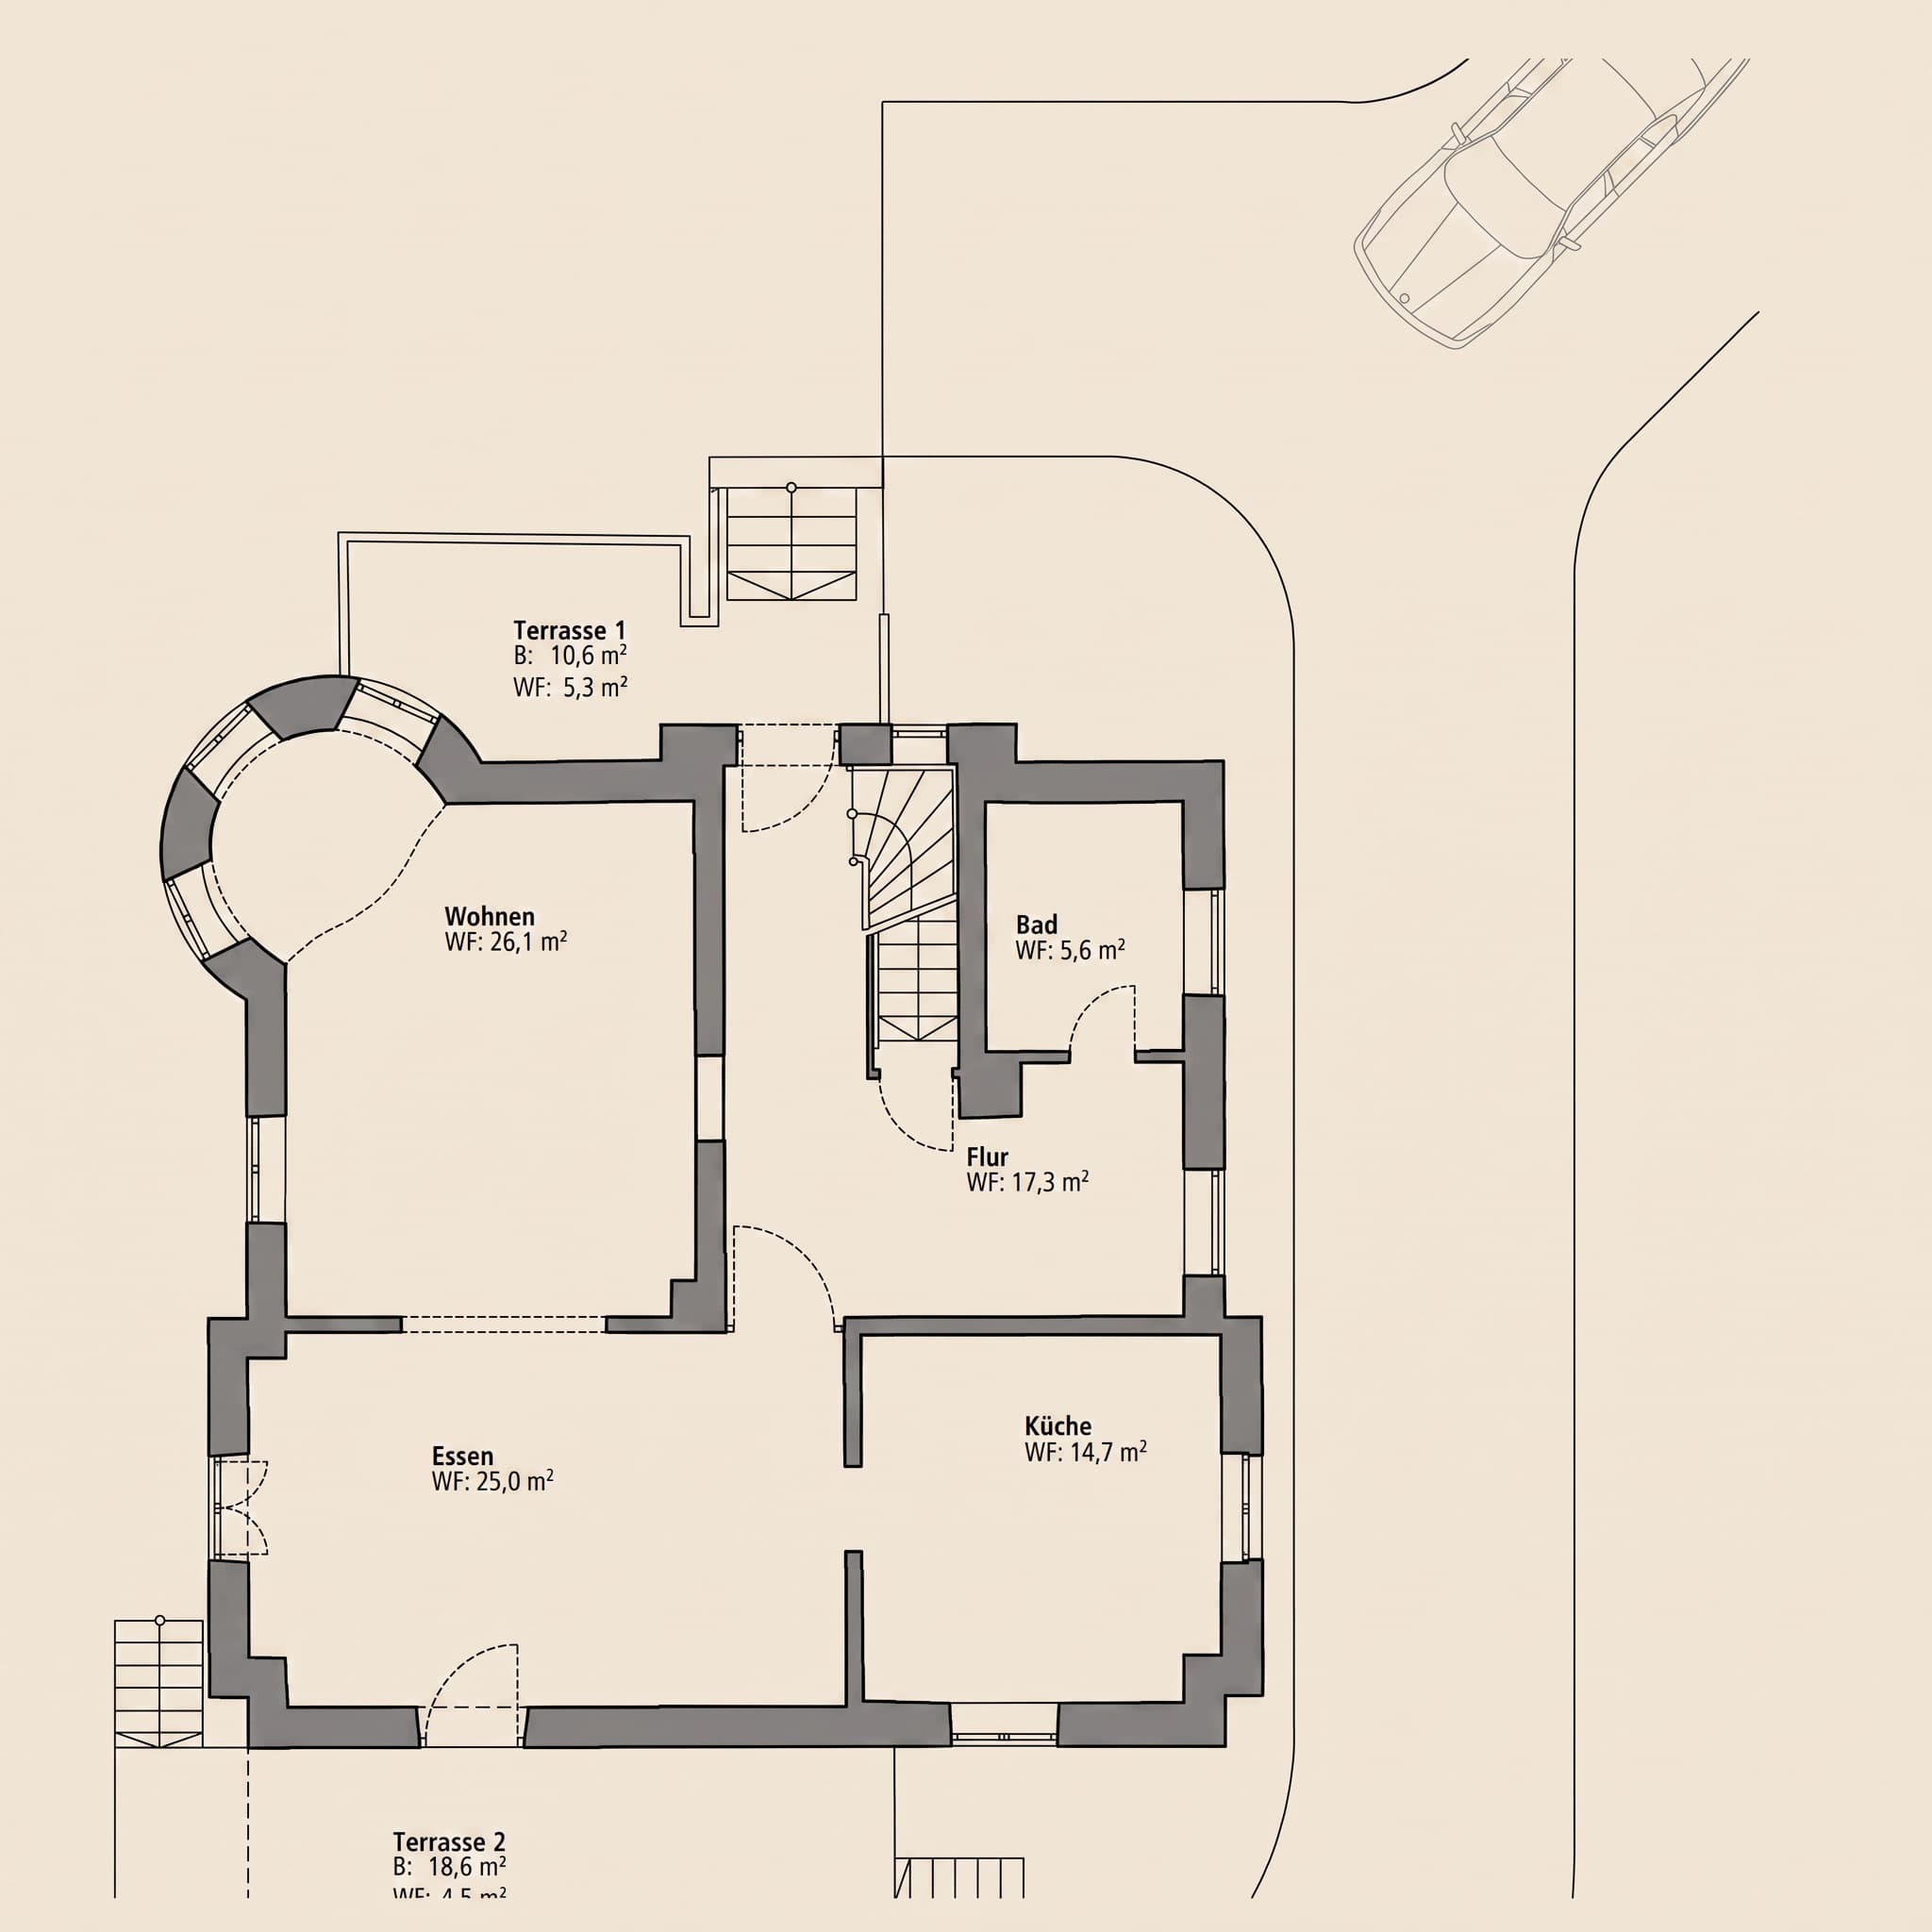
All room sizes are based on the property documentation. Terraces and loggias are included proportionally, with the respective floor area indicated alongside. The complete brochure with all documents is available upon request.
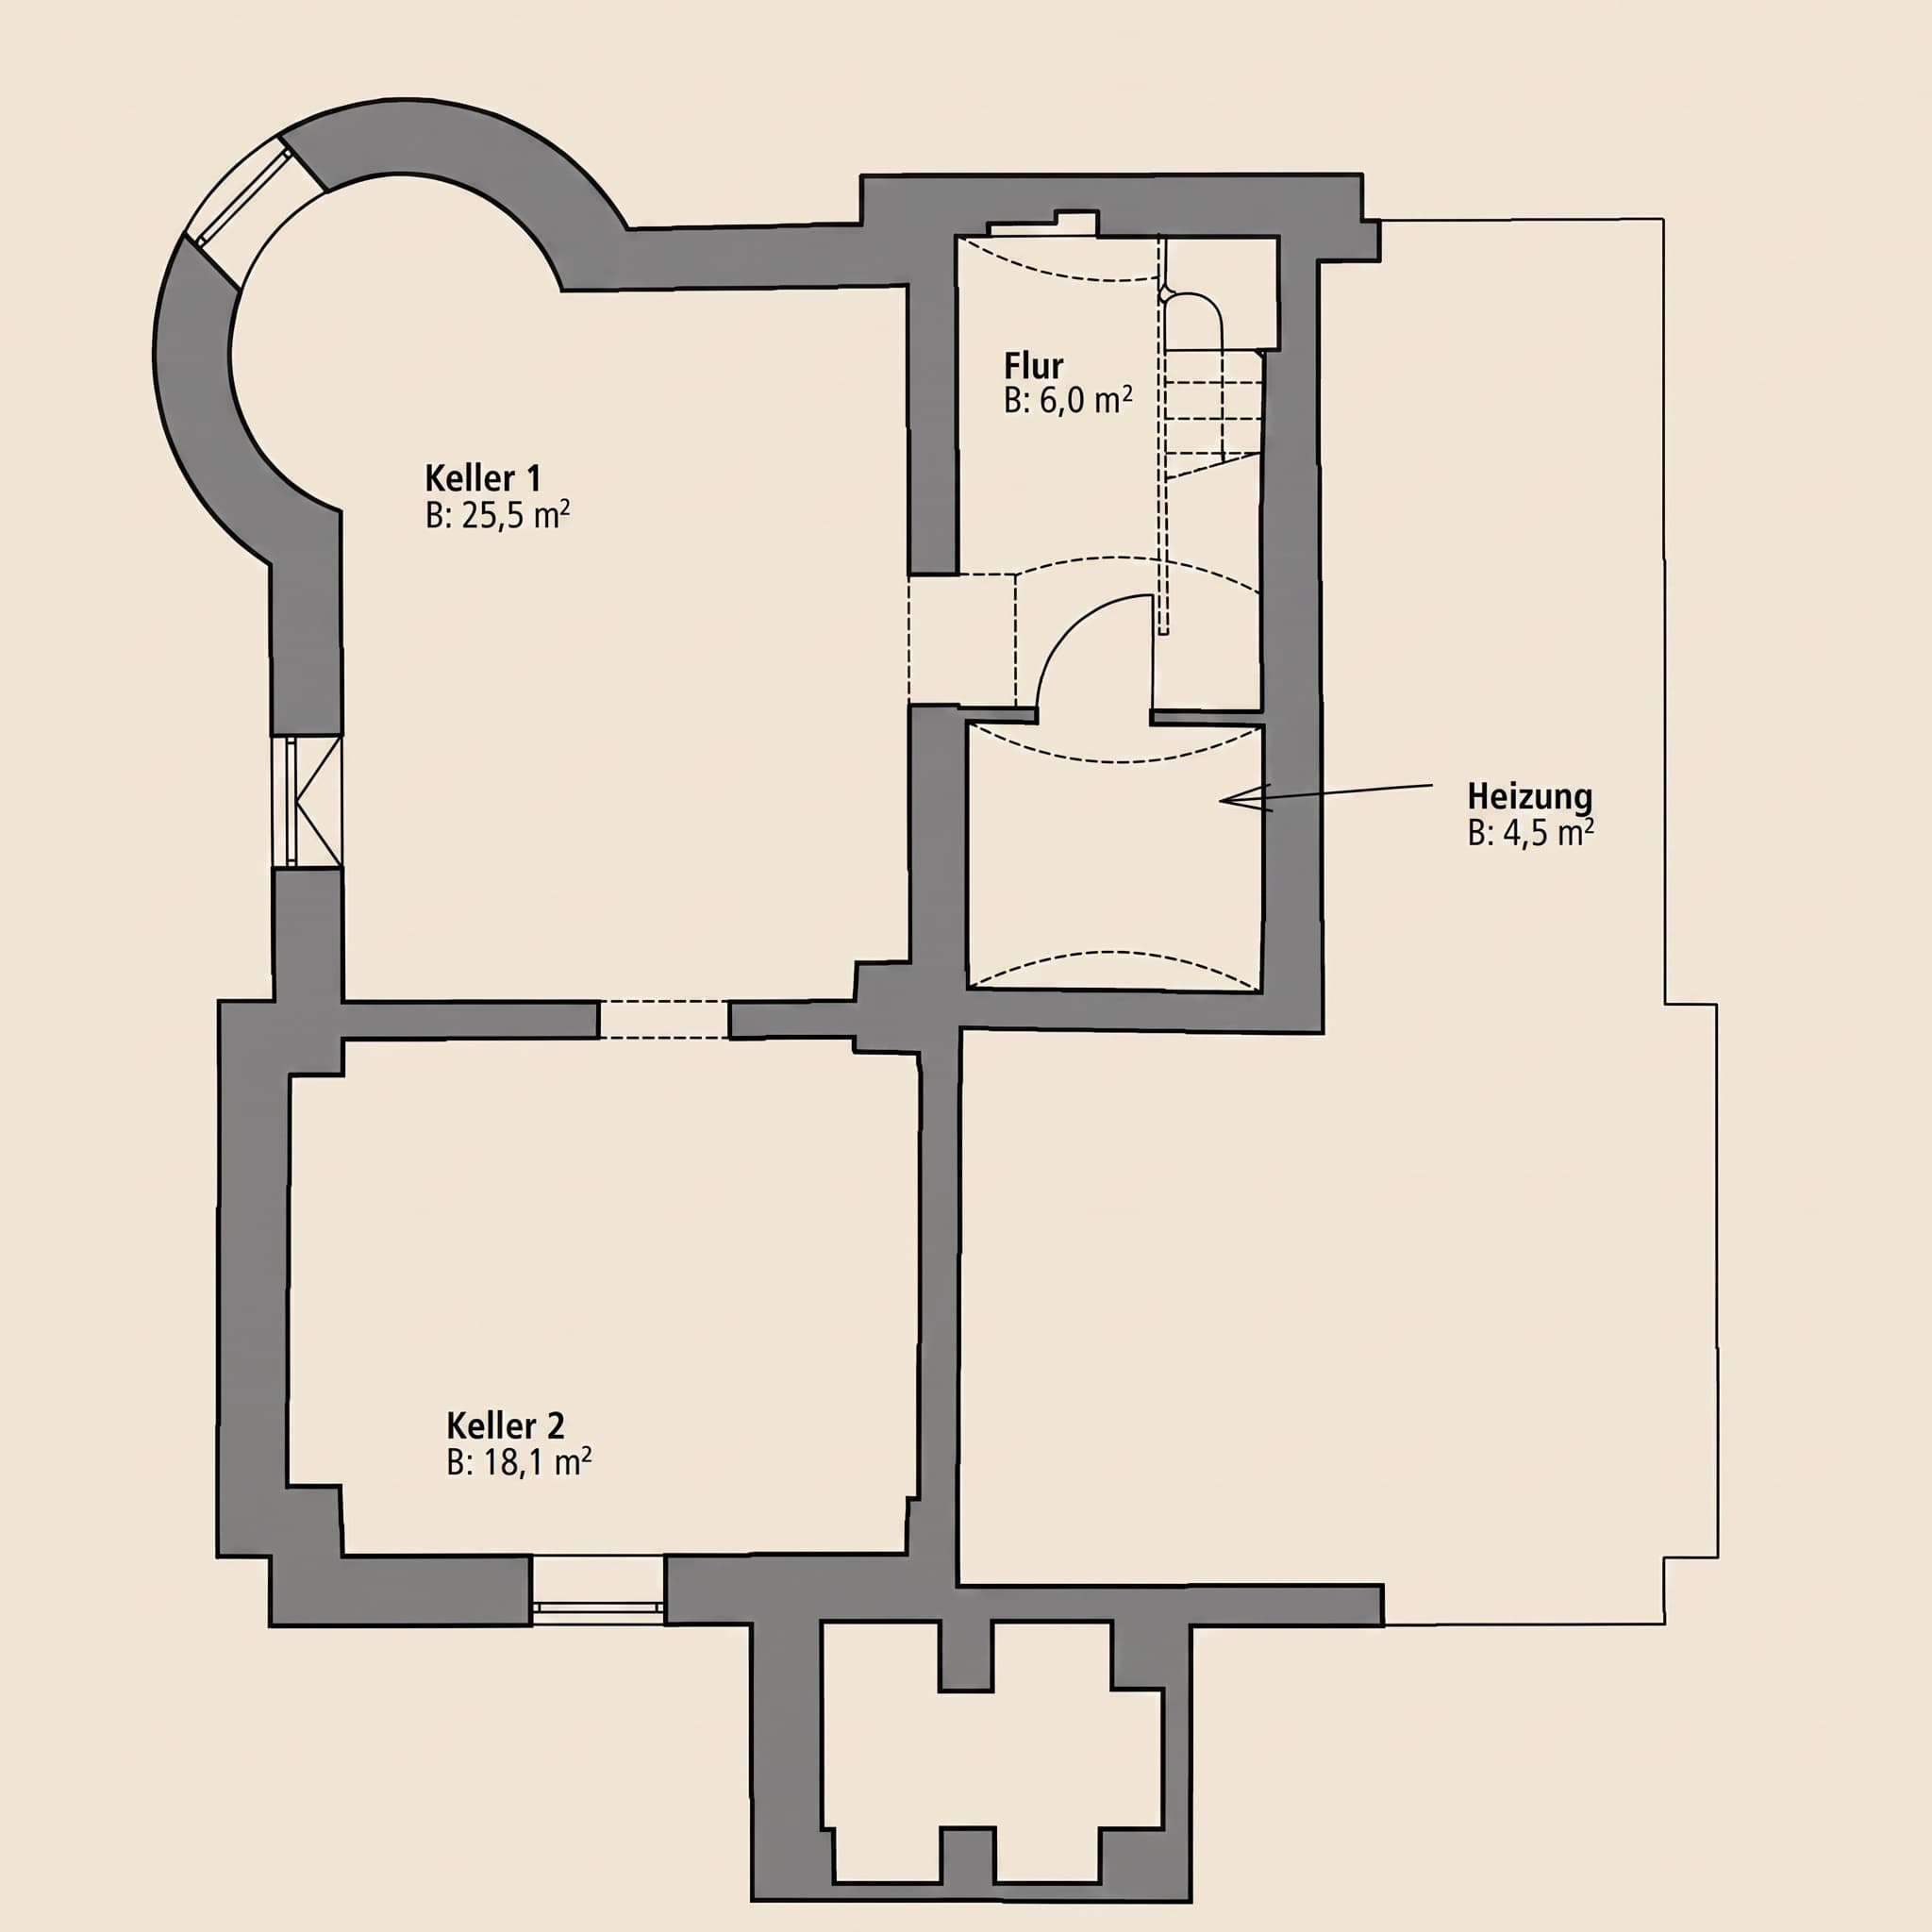
Grundriss eines Kellers mit zwei Kellerräumen, Flur und Heizungsraum mit angegebenen Flächen.
Basement floor basic data
Basement room 1
25.5 m2
Basement room 2
18.1 m2
Basement hallway
6.0 m2
Boiler room
4.5 m2
Total usable area
approx. 54.1 m2
Share of the house's 204 m² living space
Special features
  • Both basement rooms have windows for natural light and ventilation
  • Separate boiler room with gas heating
  • Internal staircase providing direct access from the hallway
  • The bay window shape of the house continues into the masonry of basement room 1
  • Partial basement under the western part of the building
Grundriss vom Erdgeschoss mit Wohn-, Esszimmer, Küche, Bad, Flur und zwei Terrassen.
Ground floor
Living area
26.1 m2
Dining area
25.0 m2
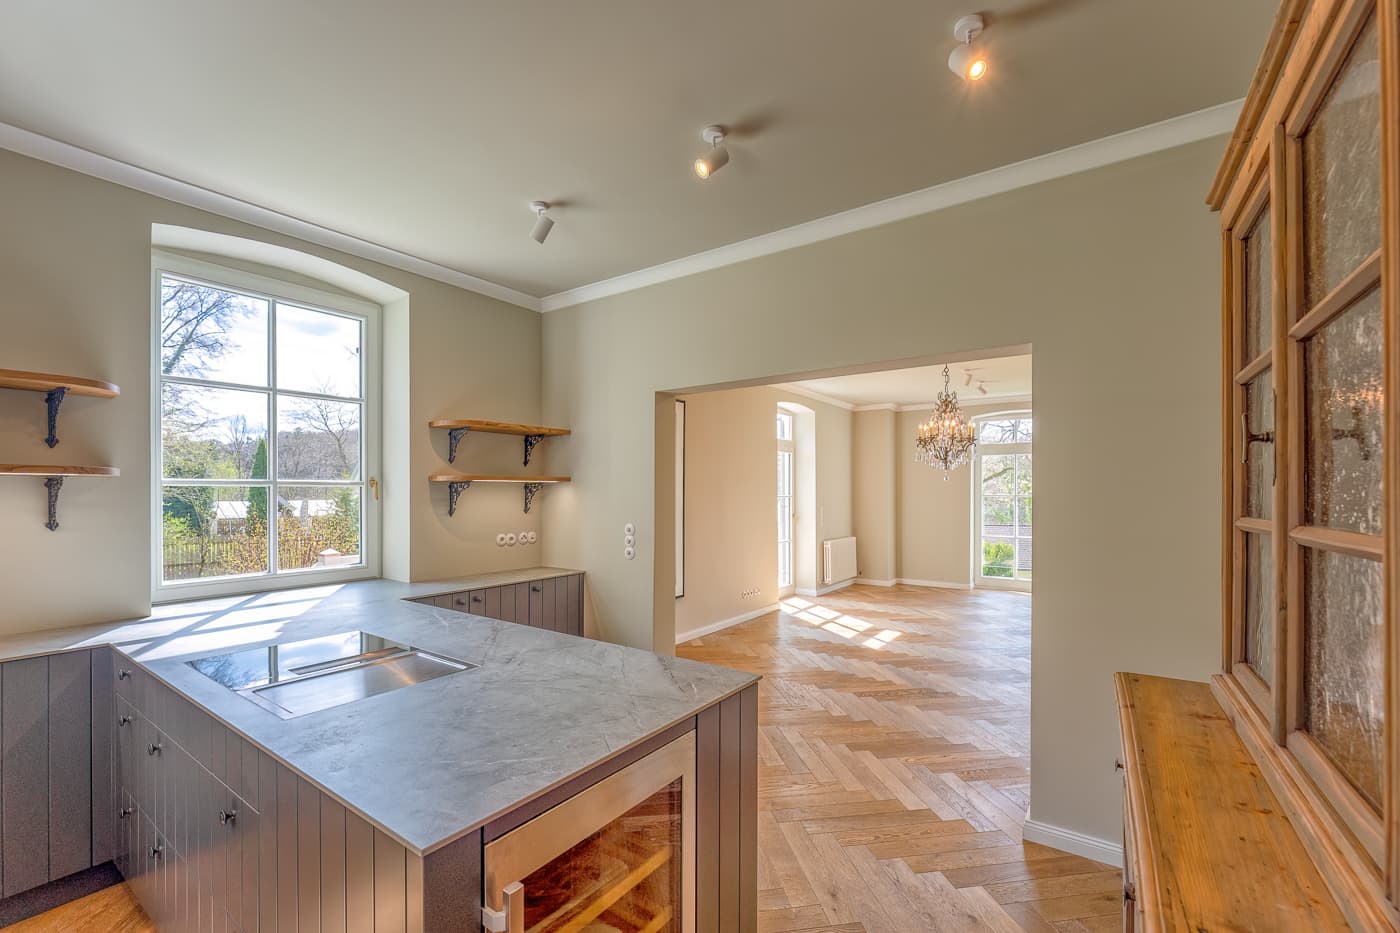
Kitchen
158.2 sq ft
Hallway
186.2 sq ft
Bathroom
60.3 sq ft
Total living space
approx. 954.8 sq ft
Share of the house's 2,196 sq ft living space
Features
  • Semicircular bay window in the living area with wraparound glazing
  • Living and dining area connected by a full-width opening
  • Ground-floor bathroom with natural light
  • Two terraces, accessible directly from the dining area and the entrance hall
Terraces
Dining area terrace
200.2 sq ft
Entrance terrace
114.1 sq ft
Total
314.3 sq ft
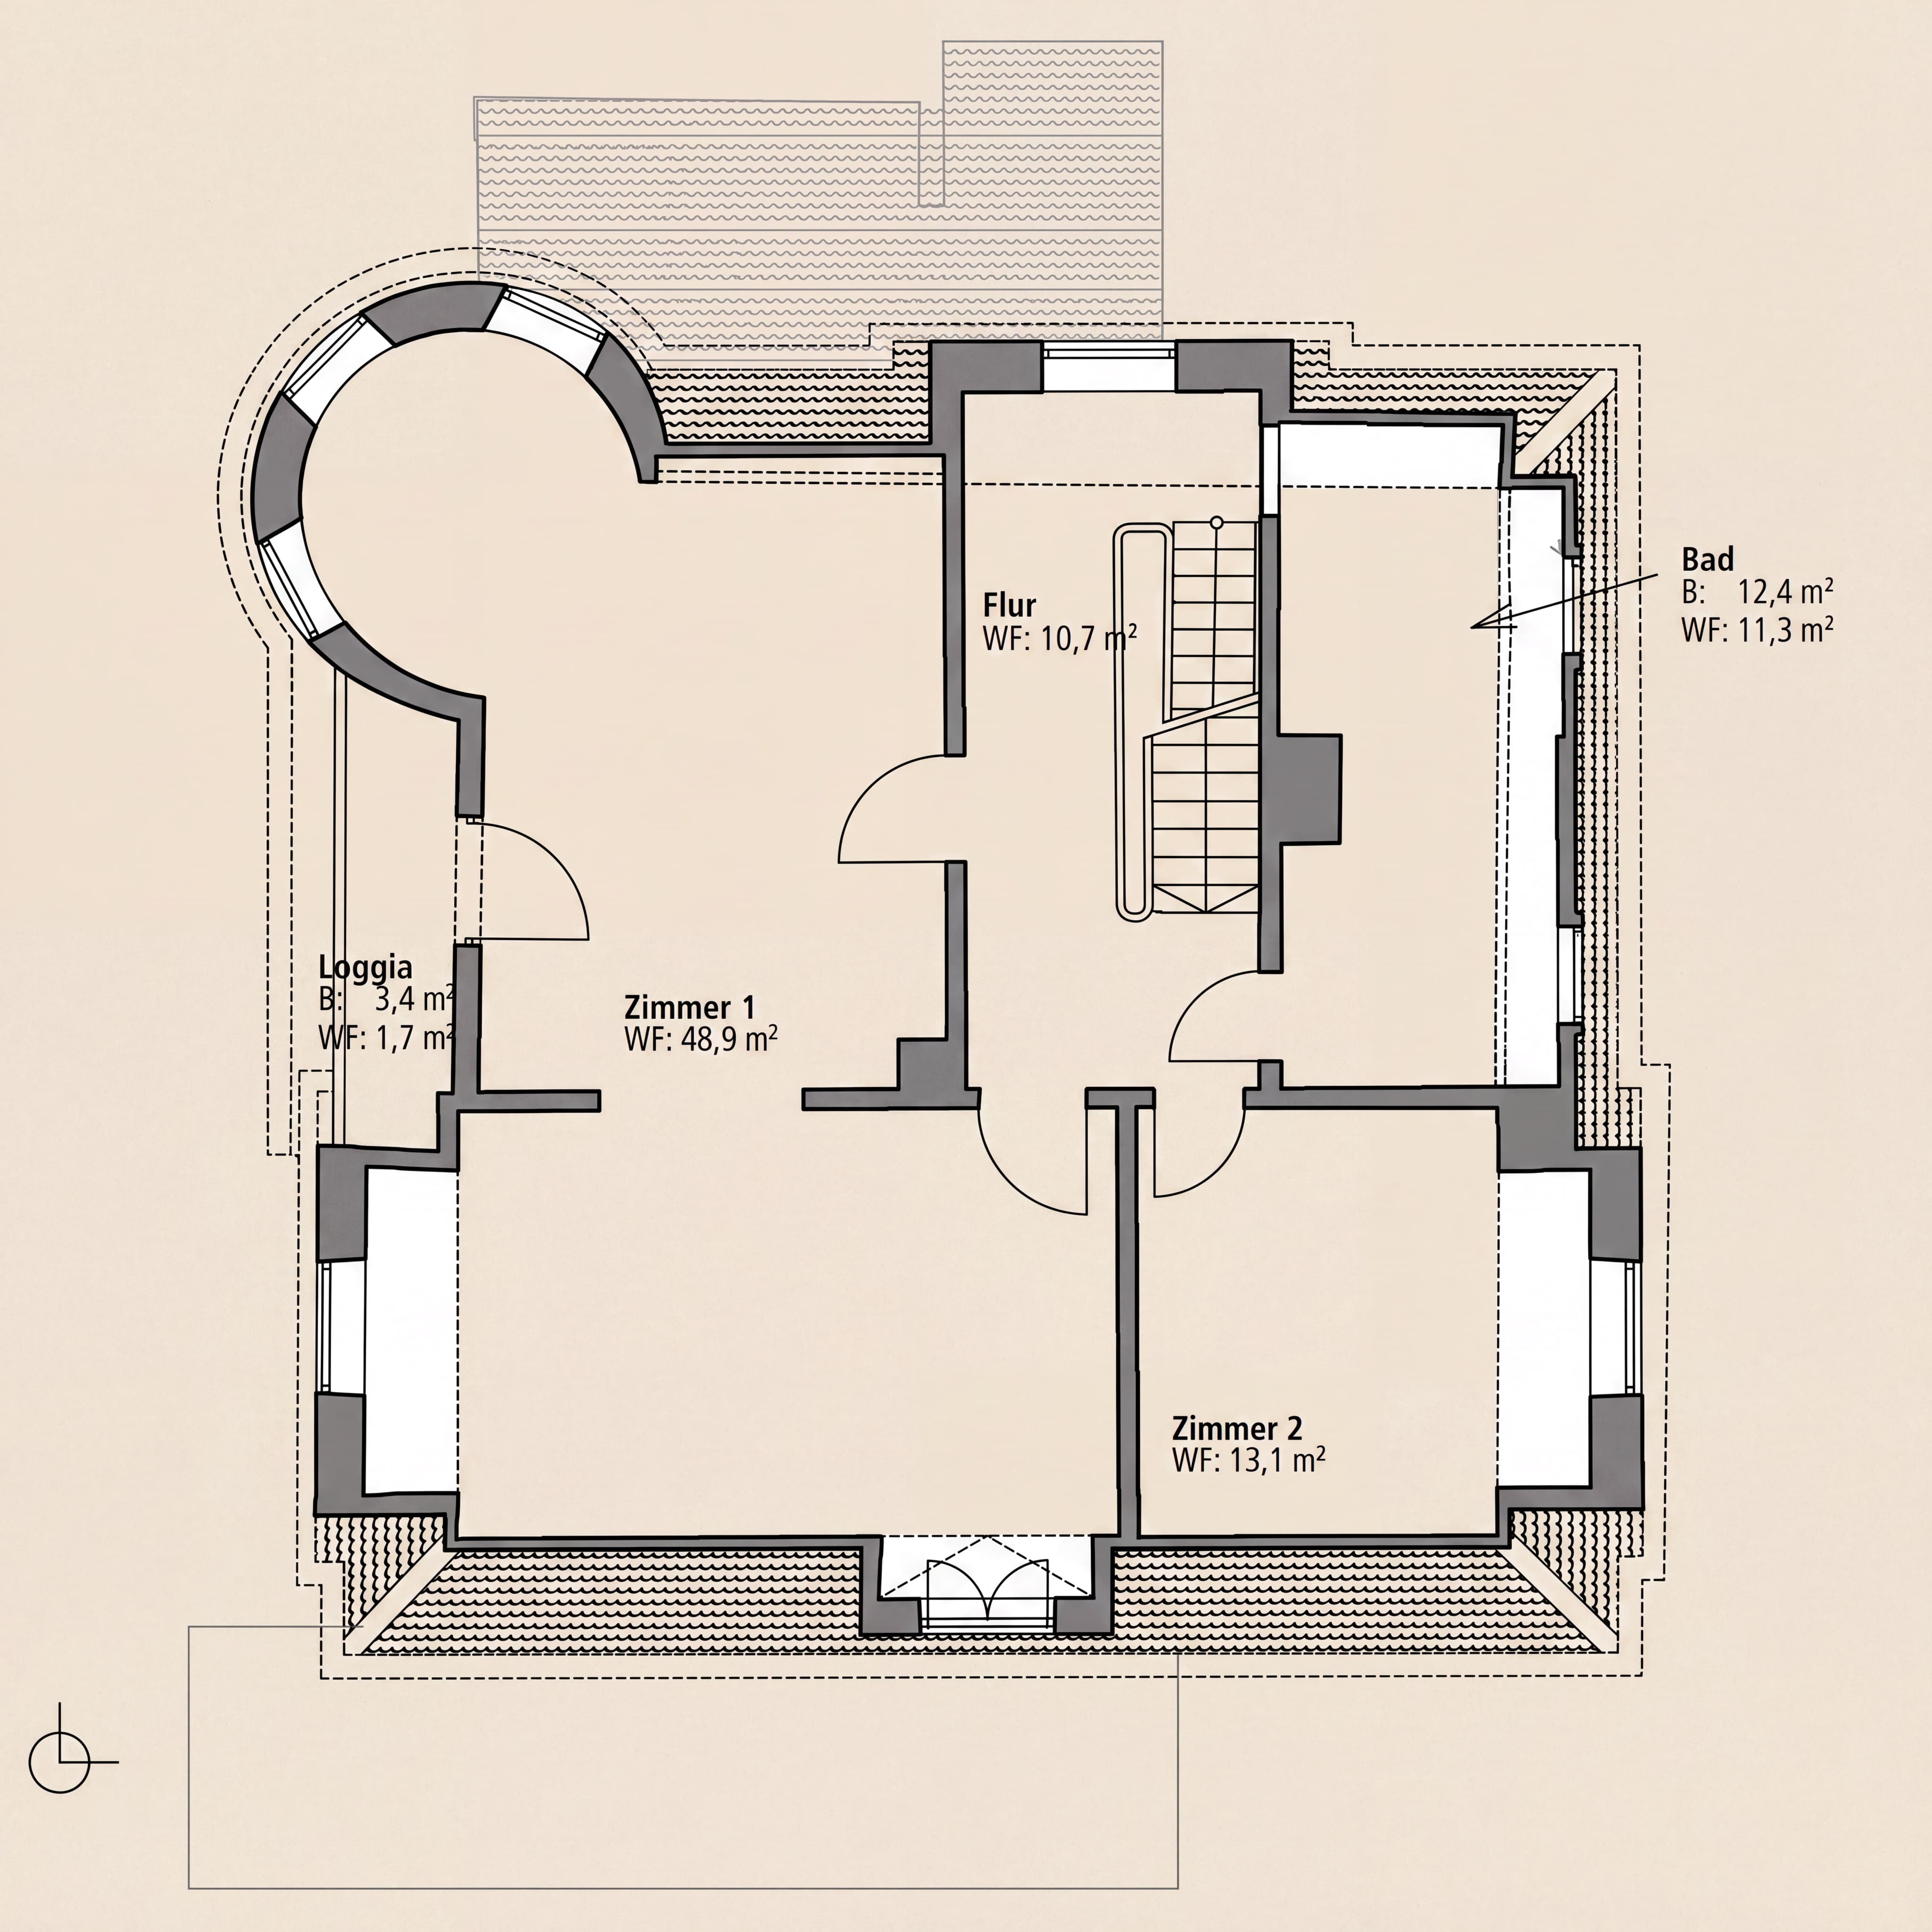
Grundriss eines Hauses mit zwei Zimmern, Flur, Bad und einer Loggia, alle mit Flächenangaben.
Upper floor
Rooms 1 and 2, adjoining
48.9 m²
Room 3
13.1 m²
Bathroom
11.3 m²
Hallway with staircase
10.7 m²
Total interior space
approx. 84.0 m²
Share of the house's 204 m² total living area
Special features
  • Two adjoining rooms, both with access to the loggia
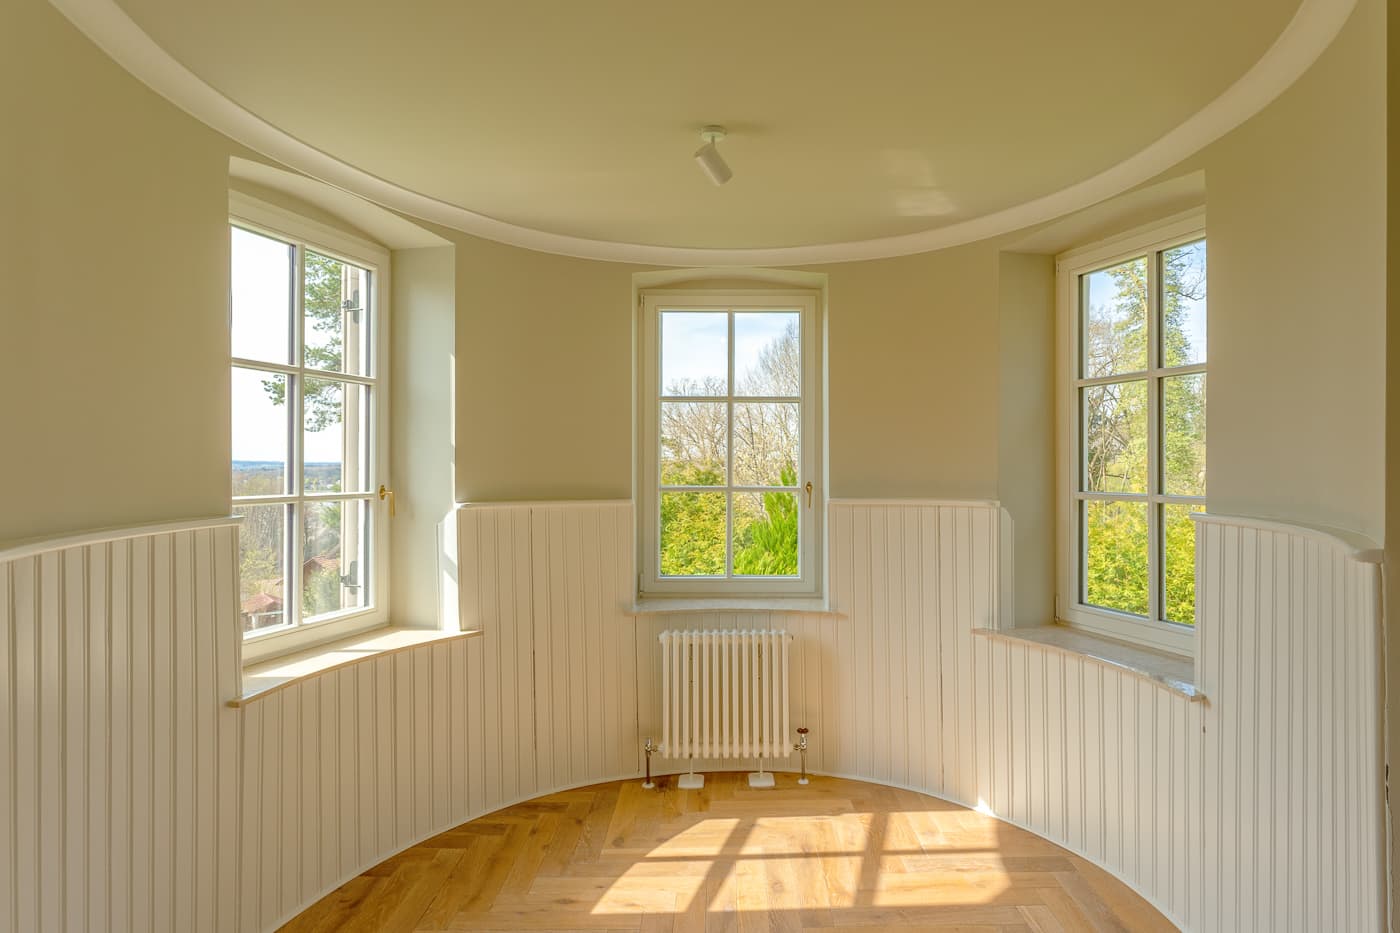
  • Turret bay window in the larger of the two rooms, with three curved windows
  • Bathroom with a freestanding clawfoot tub
  • West-facing loggia, overlooking the park garden
Loggia
West-facing loggia
3.4 m²
Living area on this level
85.7 m²
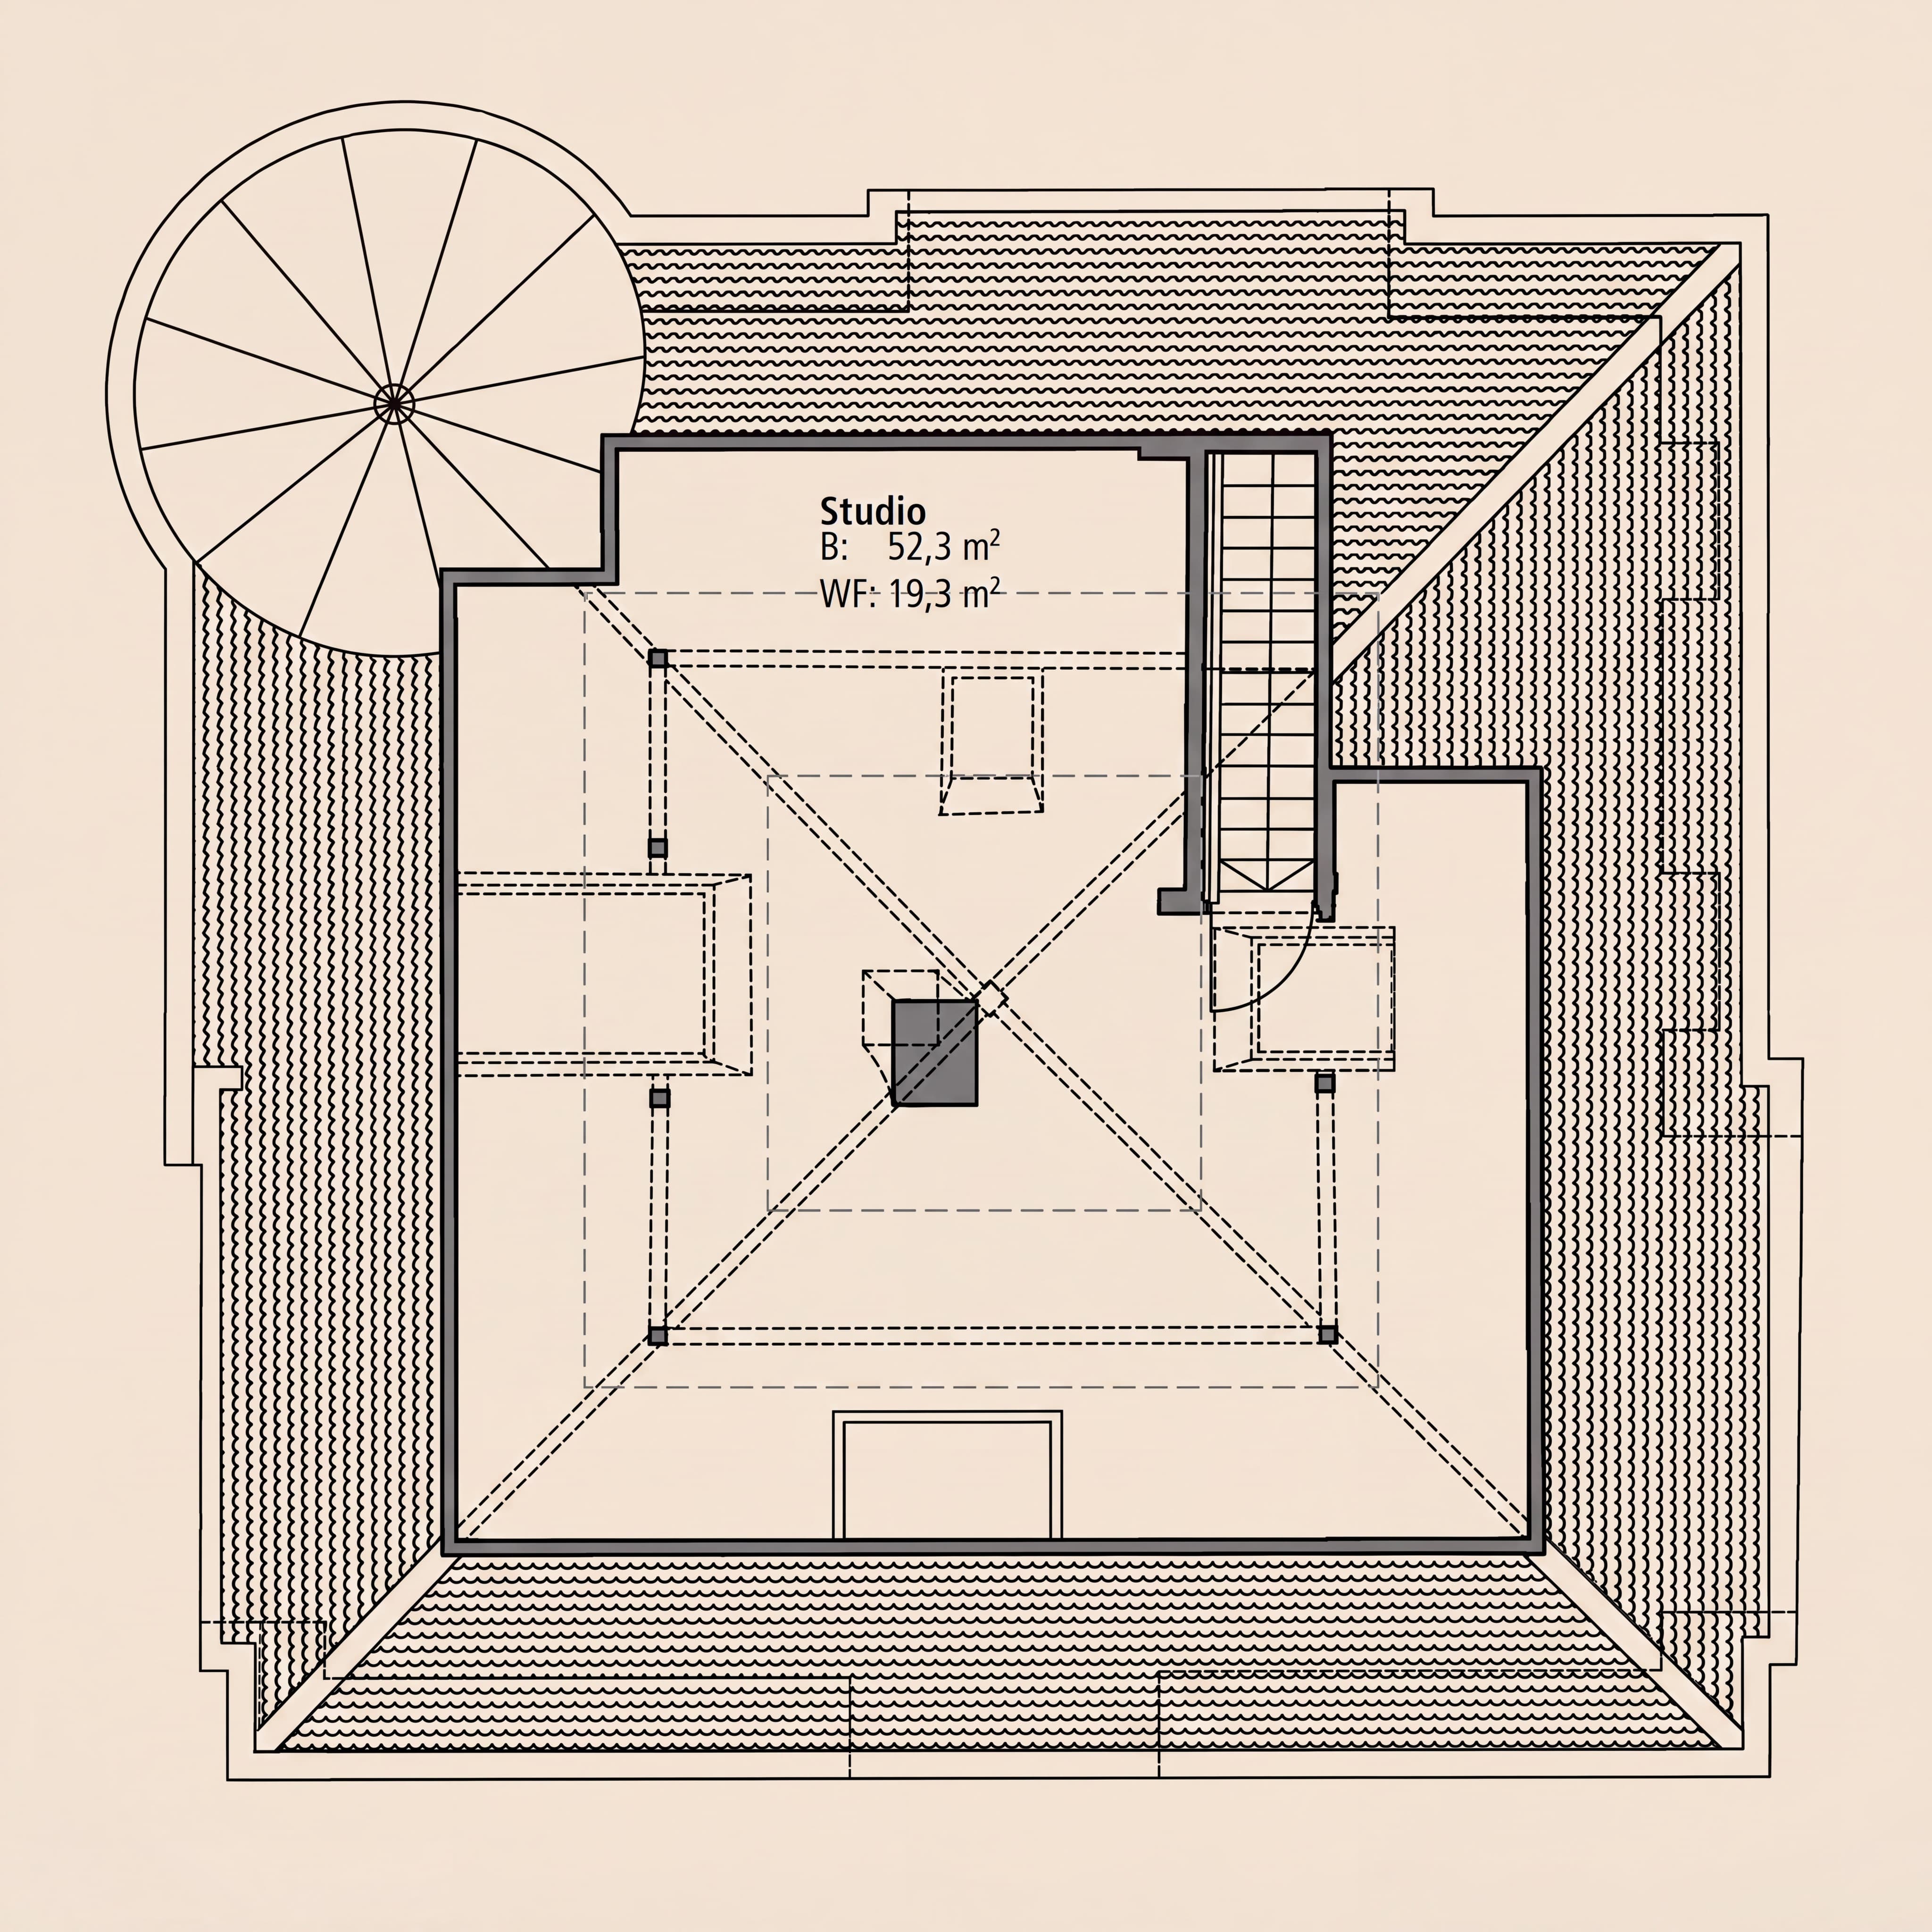
Grundriss eines Studios mit 52,3 m² Fläche und 19,3 m² Wohnfläche, Treppe links oben.
Tower studio
Studio with bathroom area
19.3 m²
Total interior space
approx. 19.3 m²
Share of the house's 204 m² living area
Special features
  • A single open space, no partition walls
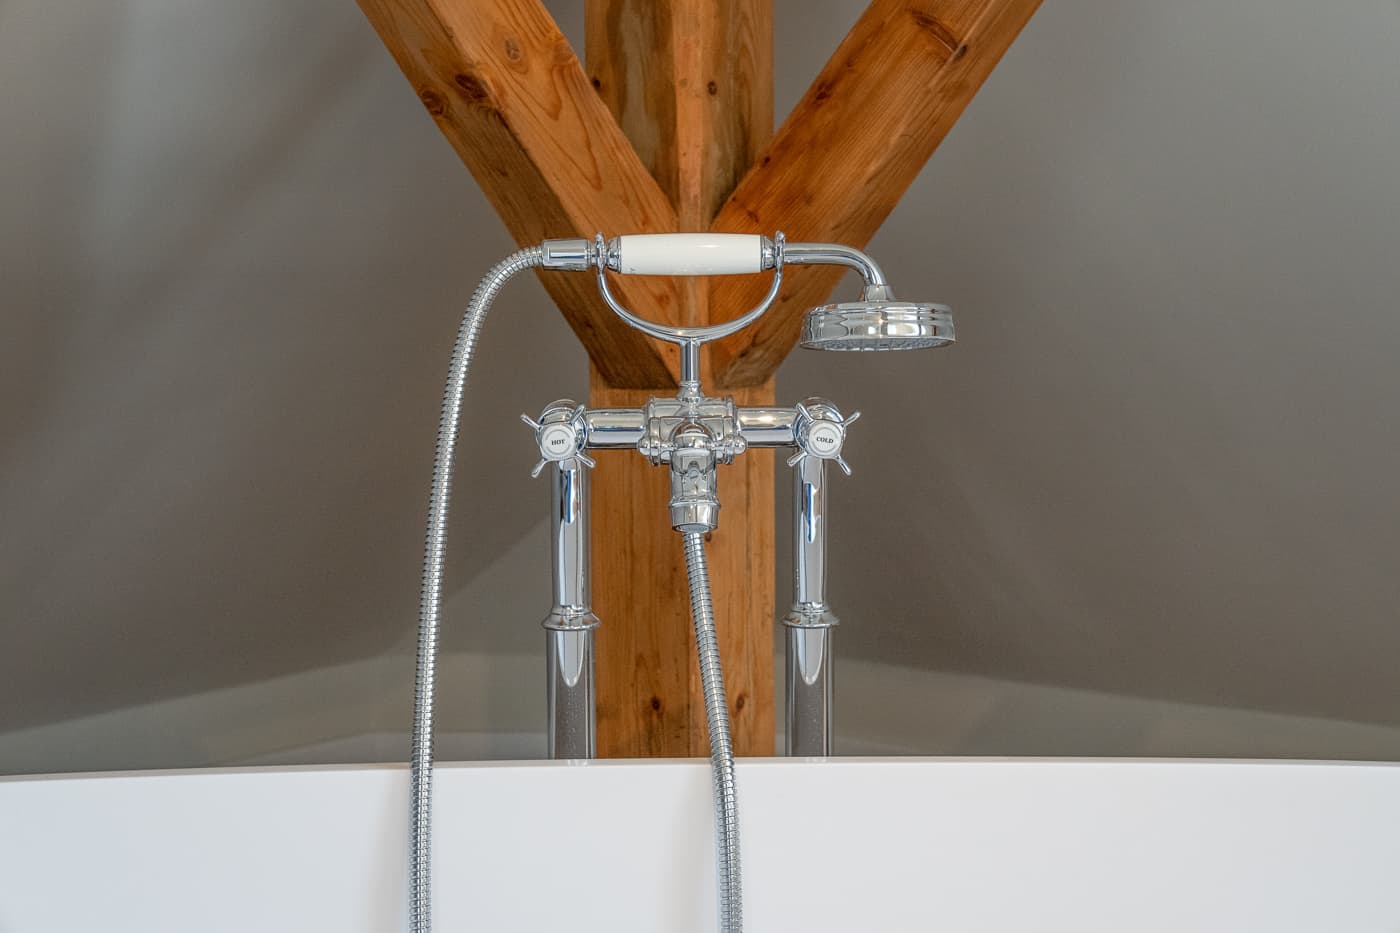
  • Freestanding bathtub and solid wood vanity positioned openly in the room
  • Natural light from several skylights
  • Accessible via the spiral staircase in the tower
Floor area
Area under the roof
52.3 m²
Living area on this level
19.3 m²
Share

Perhaps you know the right buyer

Properties like this often find their owners through a personal recommendation. If someone came to mind while you were reading this, please share this page with them.