For sale  ·  Floor plans

All rooms, all dimensions

Floor plans and room sizes for the villa in Herrsching am Ammersee. If you want to crunch the numbers, you'll find them here. All information is based on the property documentation.
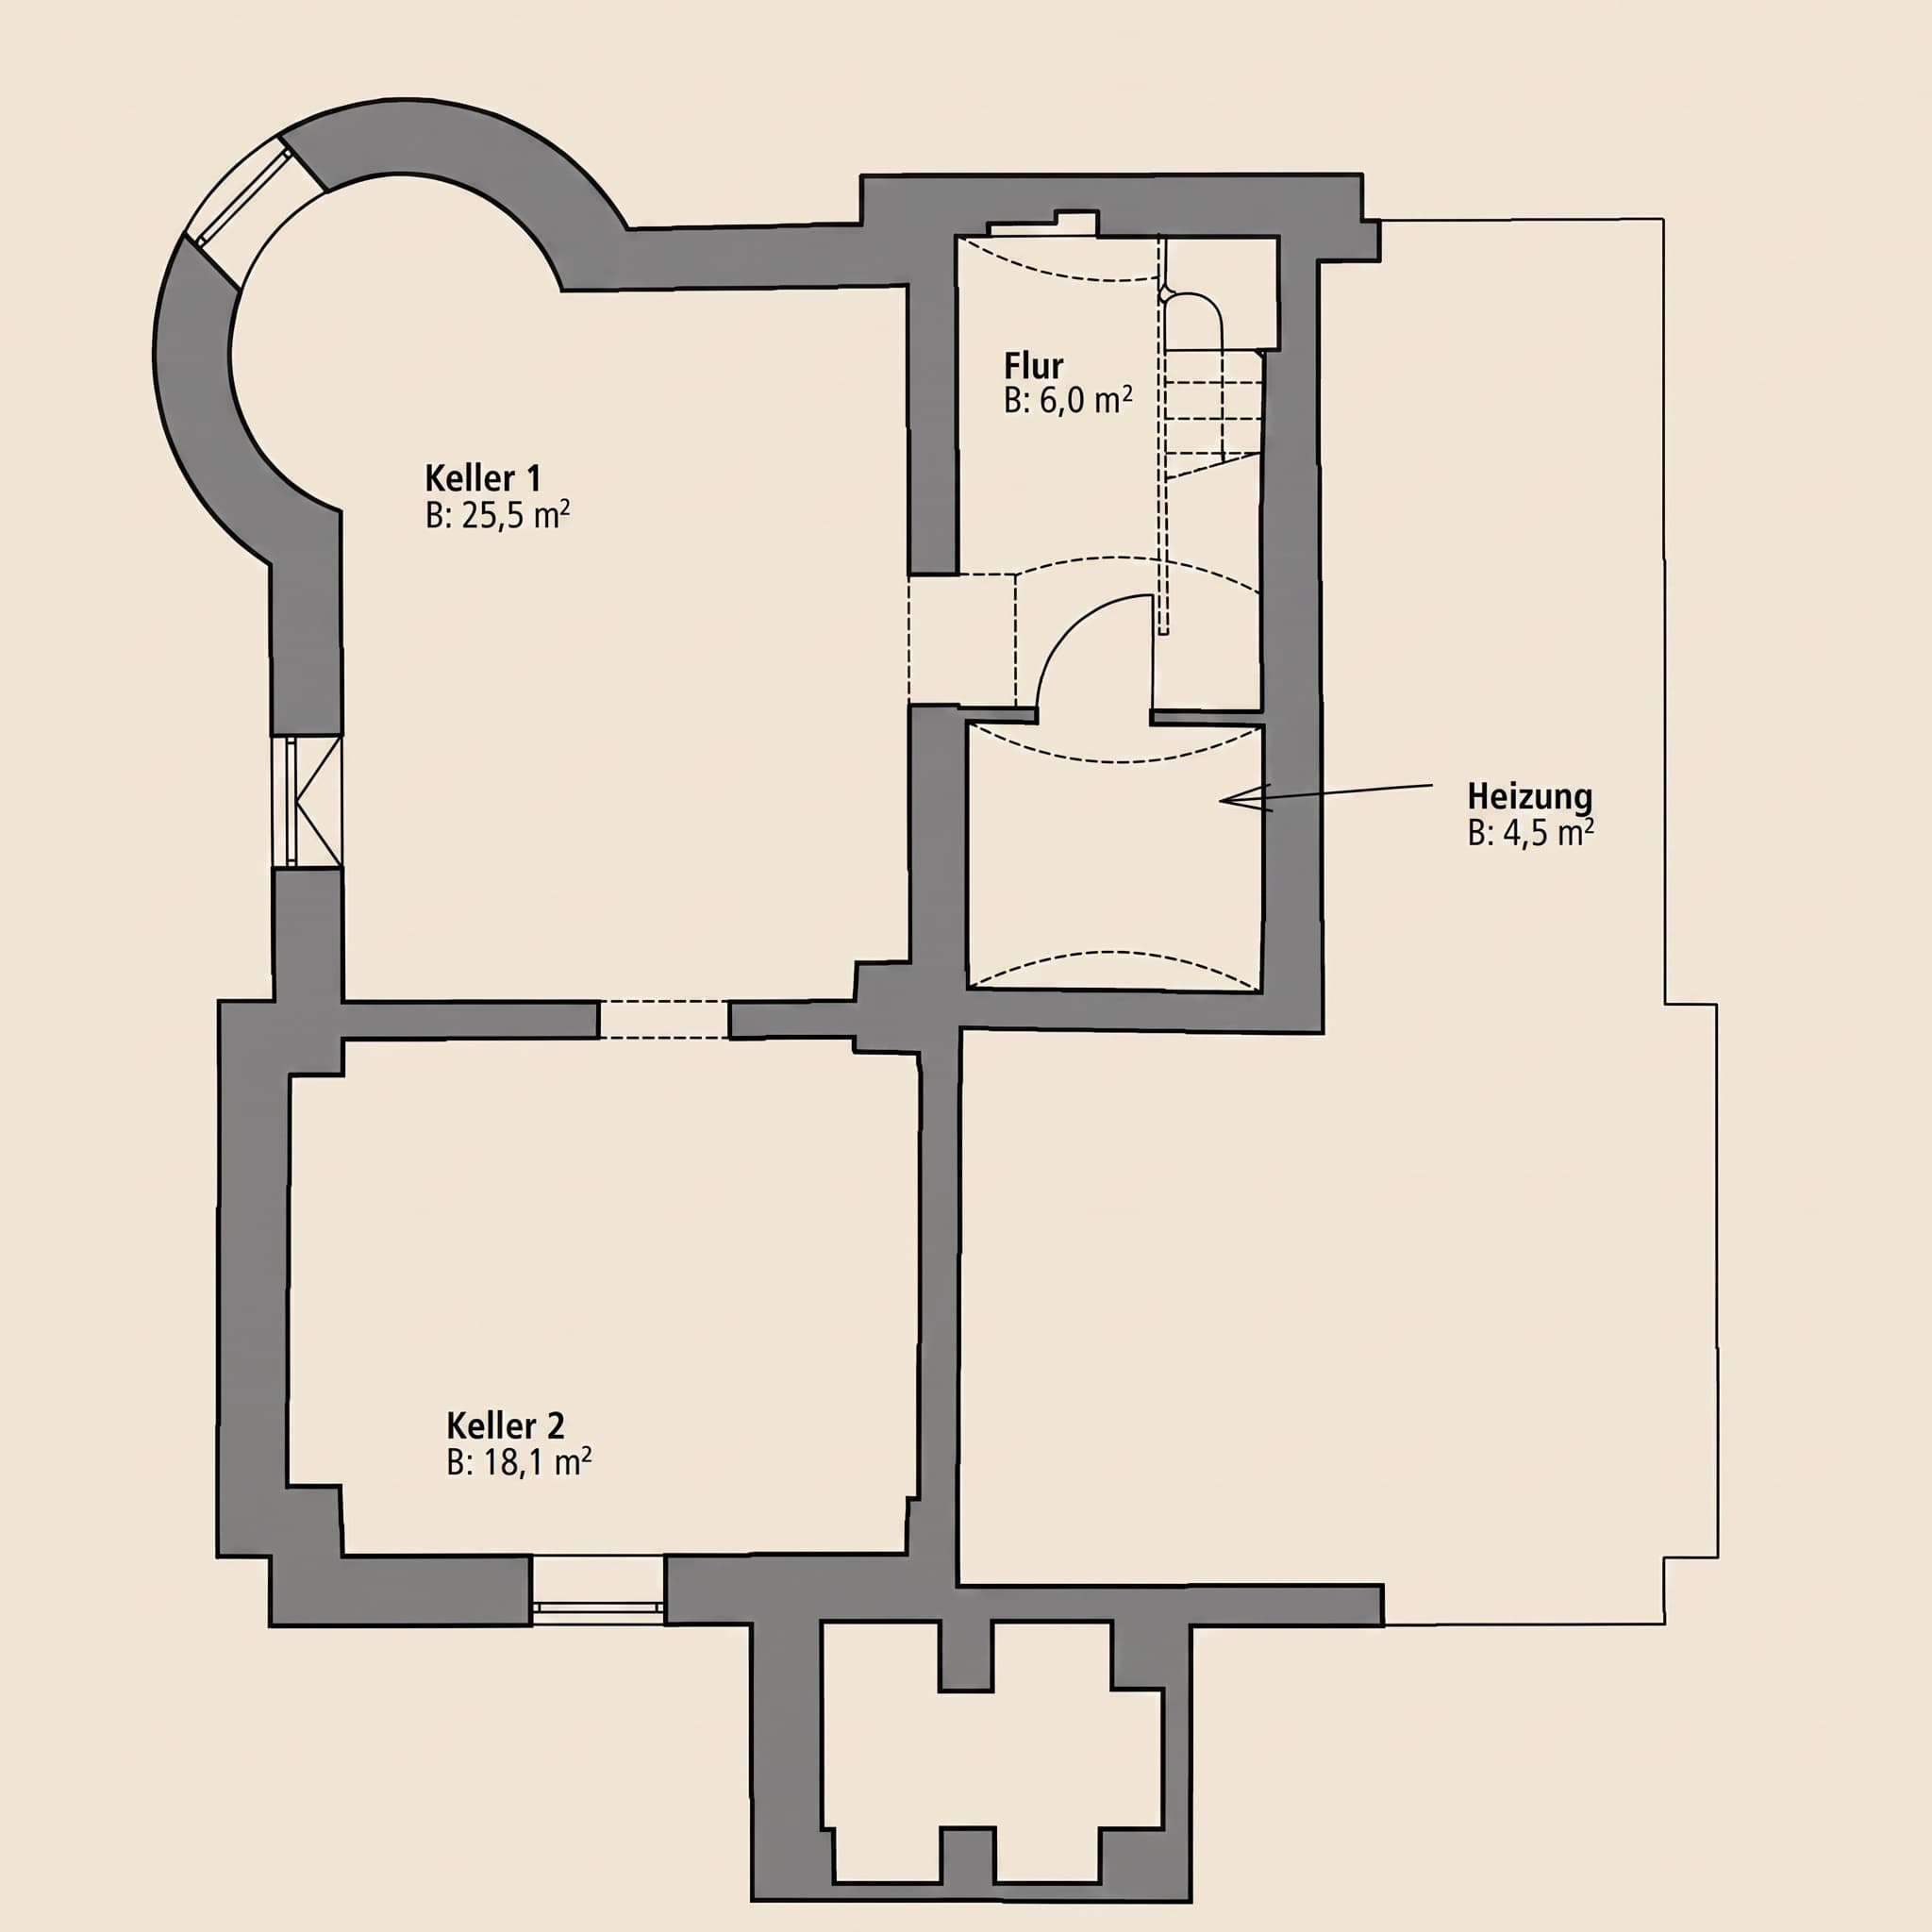
Grundriss eines Kellers mit zwei Kellerräumen, Flur und Heizungsraum mit angegebenen Flächen.
Basement floor basic data
Basement room 1
25.5 m2
Basement room 2
18.1 m2
Basement hallway
6.0 m2
Boiler room
4.5 m2
Total usable area
approx. 54.1 m2
Share of the house's 204 m² living area
Special features
  • Both basement rooms have windows – naturally lit and ventilated
  • Separate boiler room with gas heating
  • Internal staircase providing direct access from the hallway
  • Bay window shape of the house continues into the masonry of basement room 1
  • Partial basement under the western part of the building
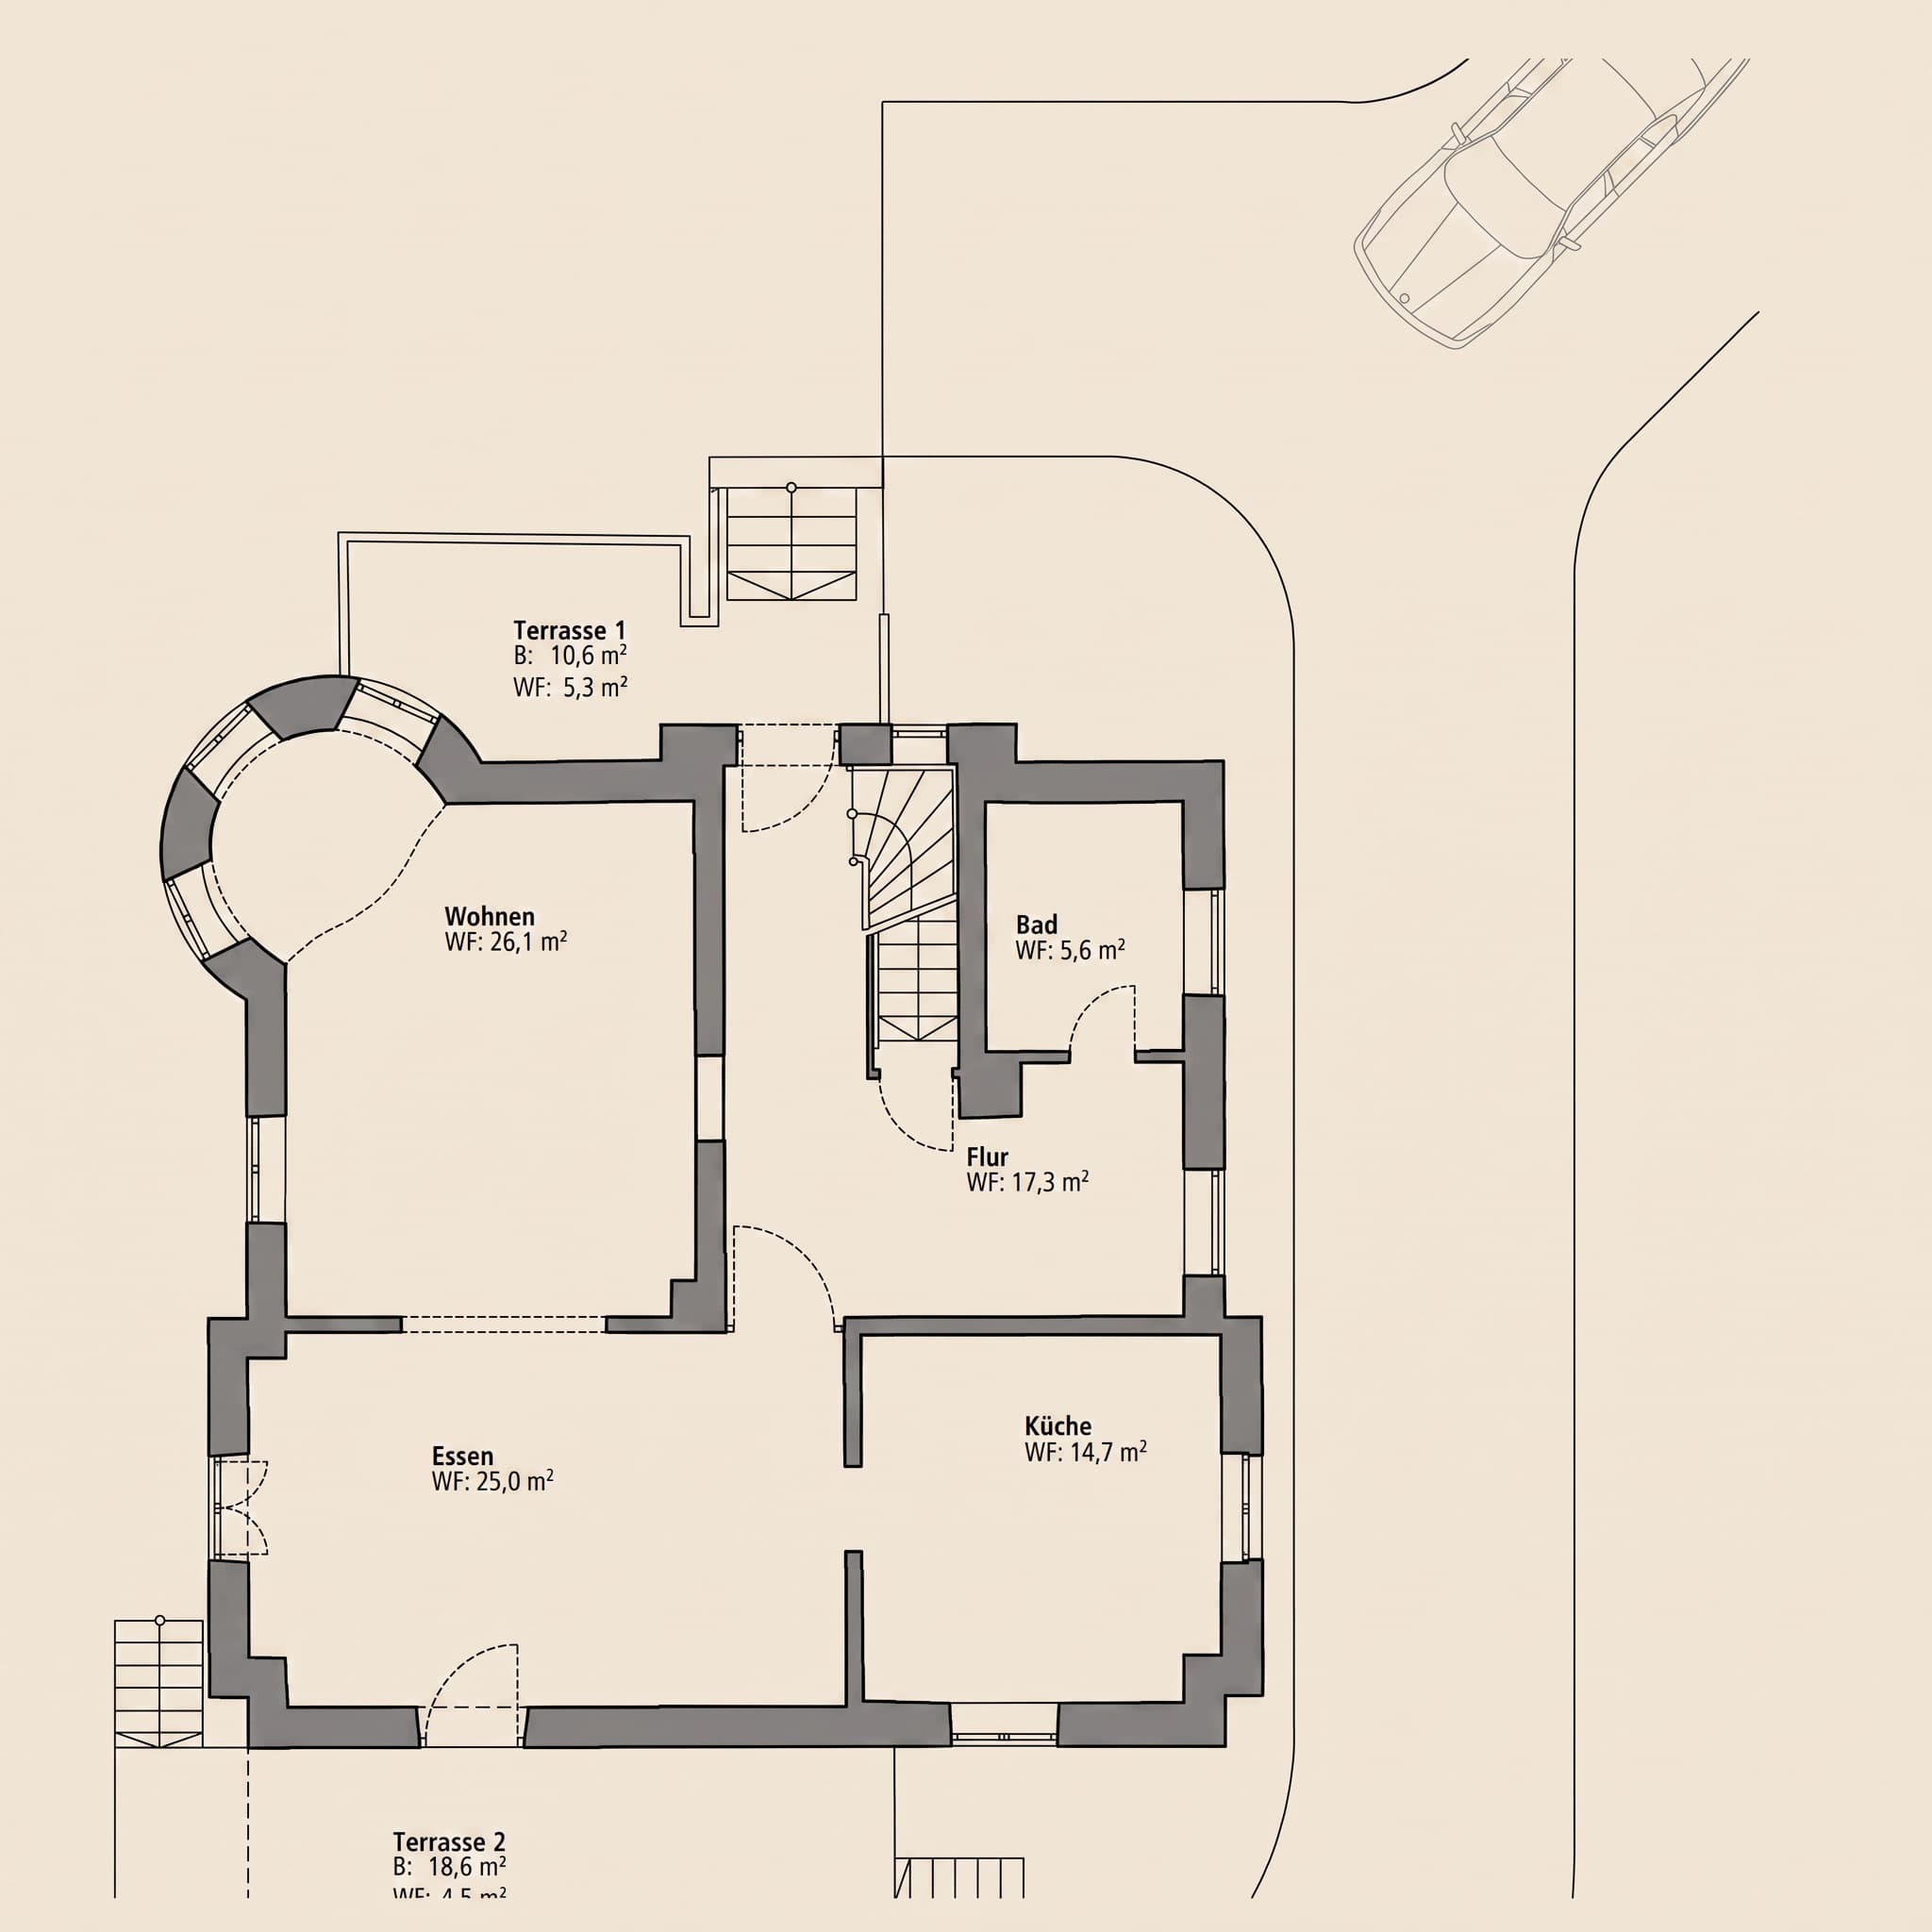
Grundriss vom Erdgeschoss mit Wohn-, Esszimmer, Küche, Bad, Flur und zwei Terrassen.
Ground floor
Living area
26.1 m2
Dining area
25.0 m2
Kitchen
14.7 m2
Hallway
17.3 m2
Bathroom
5.6 m2
Total living area
approx. 88.7 m2
Share of the house's 204 m² living space
Features
  • Semicircular bay window in the living area with wraparound windows
  • Living and dining area connected by a full-width opening
  • Ground floor bathroom with natural light
  • Two terraces, directly accessible from the dining area and the entrance area
Terraces
Dining area terrace
18.6 m2
Entrance terrace
10.6 m2
Total
29.2 m2
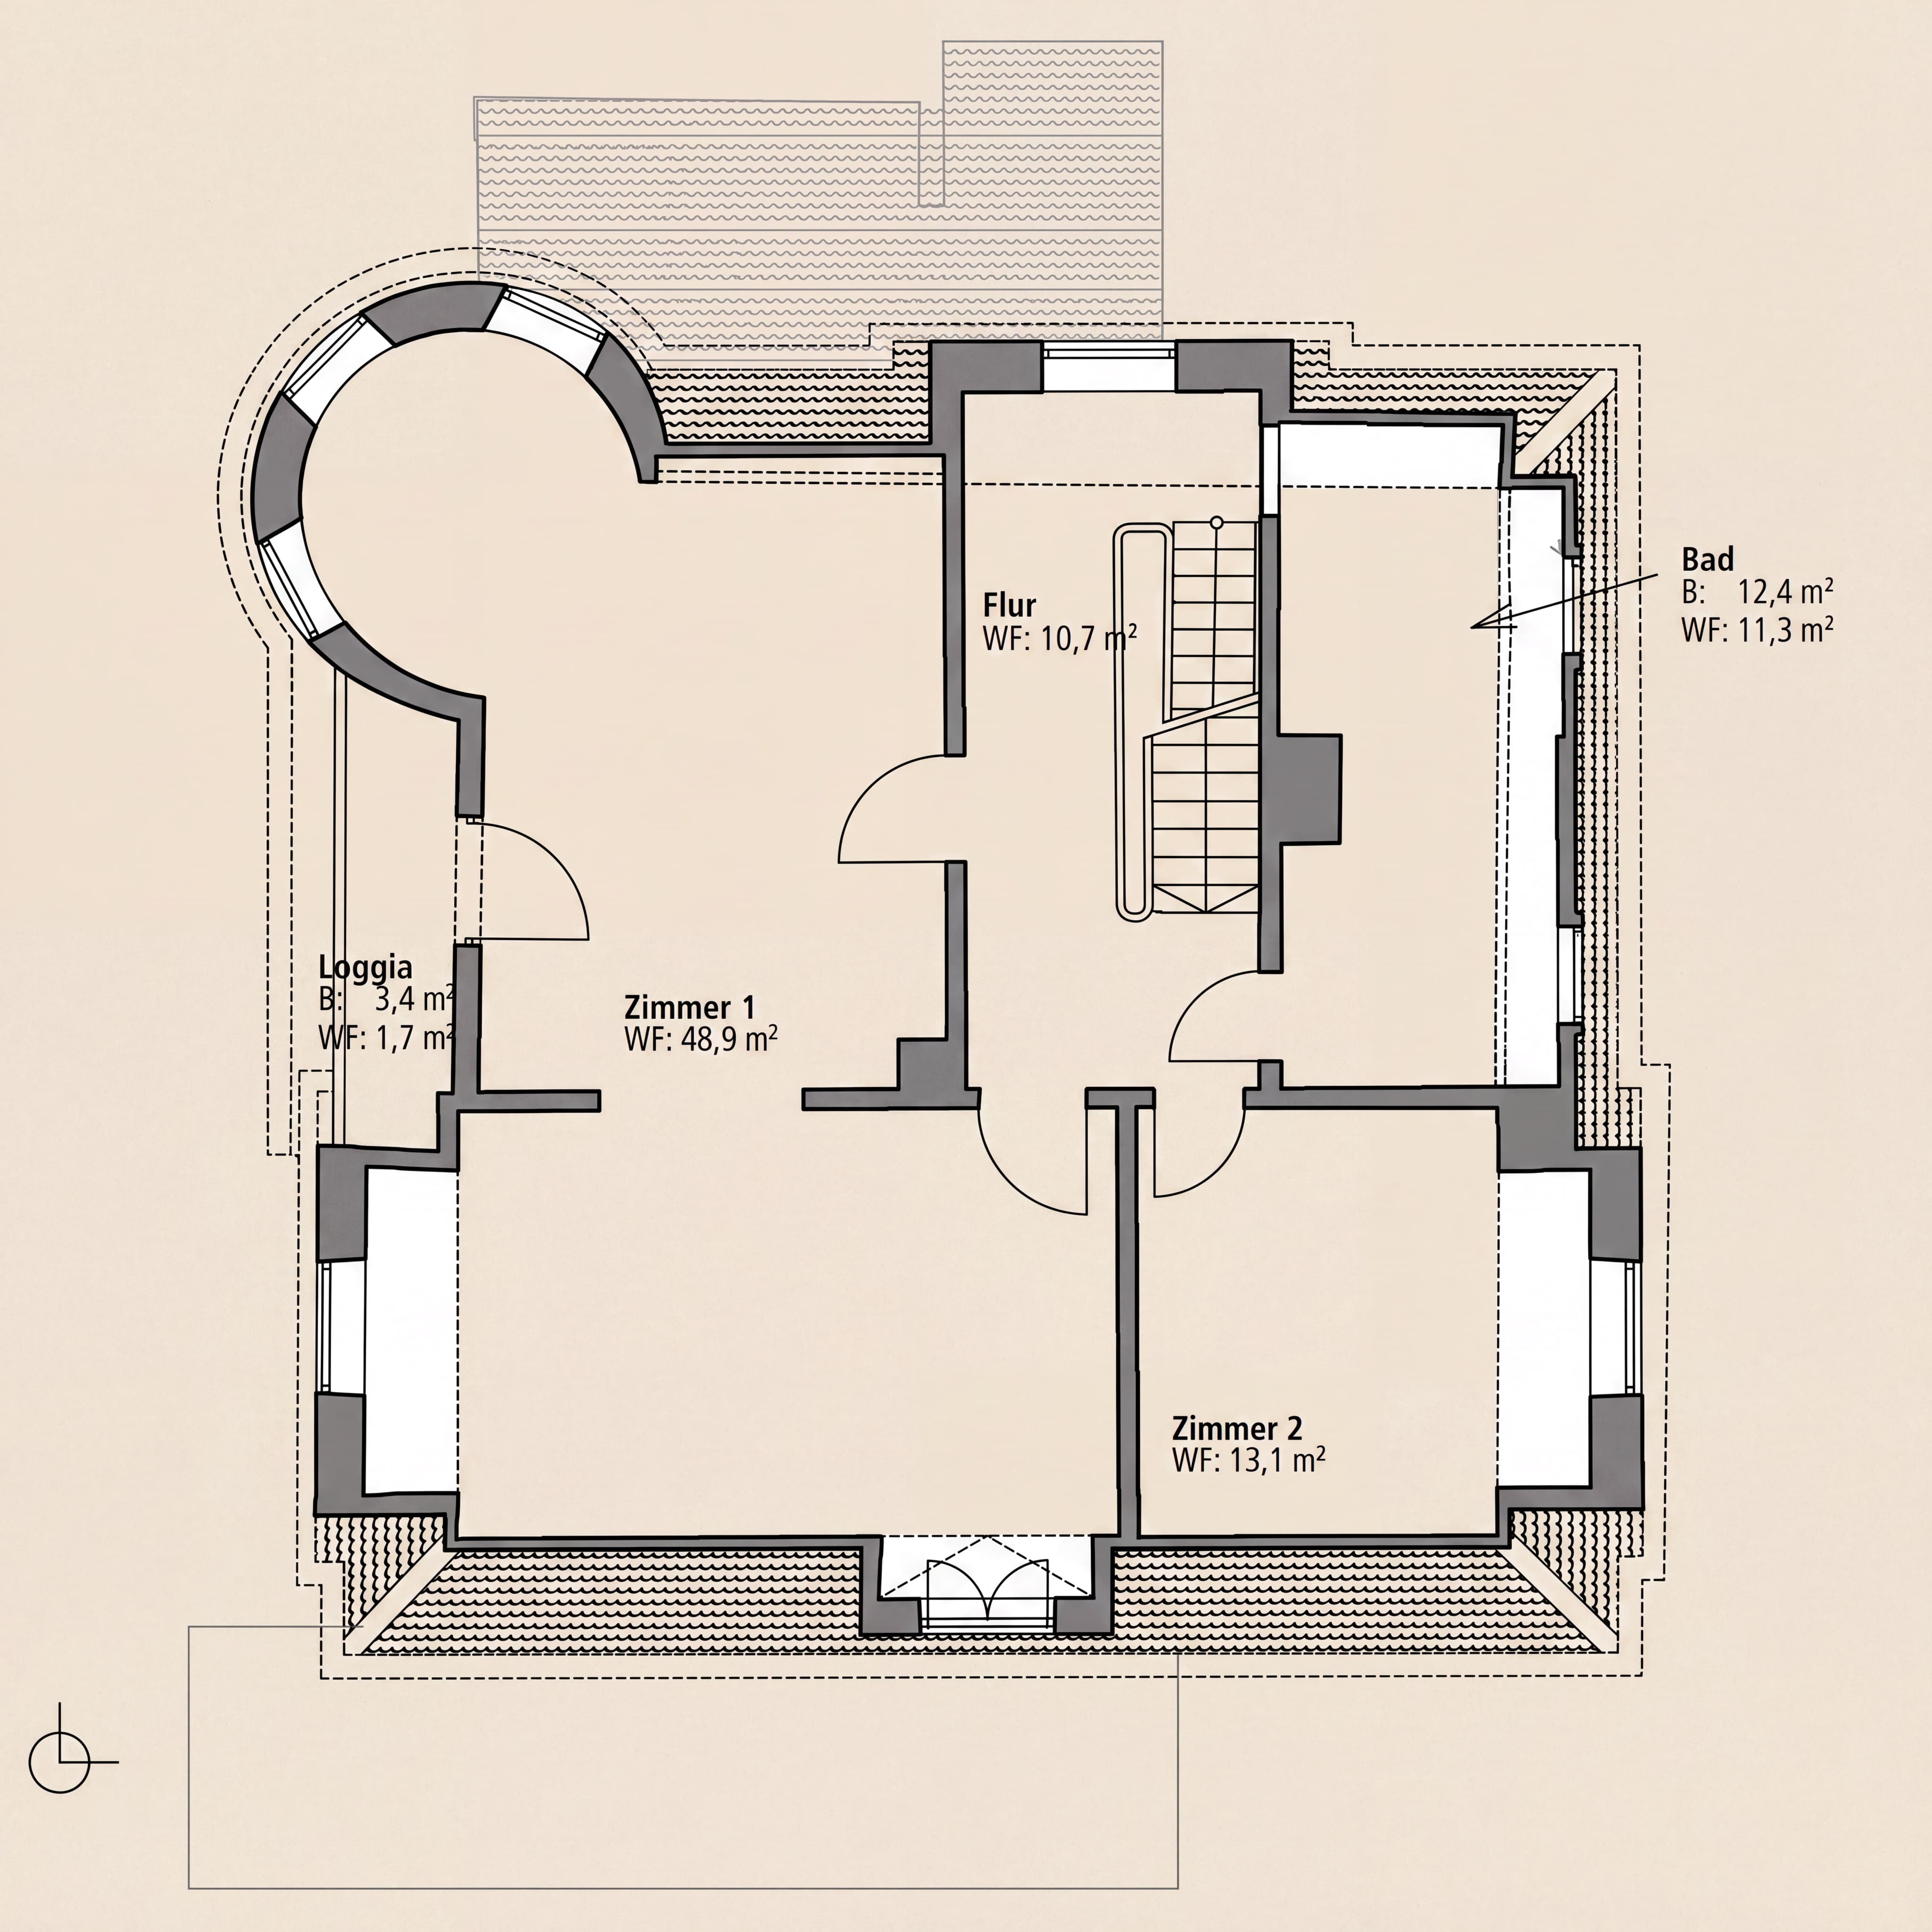
Grundriss eines Hauses mit zwei Zimmern, Flur, Bad und einer Loggia, alle mit Flächenangaben.
Upper floor
Rooms 1 and 2, interconnected
48.9 m²
Room 3
13.1 m²
Bathroom
11.3 m²
Hallway with staircase
10.7 m²
Total interior space
approx. 84.0 m²
Share of the house's 204 m² living area
Special features
  • Two rooms flowing into one another, both with access to the loggia
  • Tower bay window in the larger of the two rooms, with three curved windows
  • Bathroom with freestanding claw-foot tub
  • West-facing loggia with views over the park garden
Loggia
West-facing loggia
3.4 m²
Living area on this level
85.7 m²
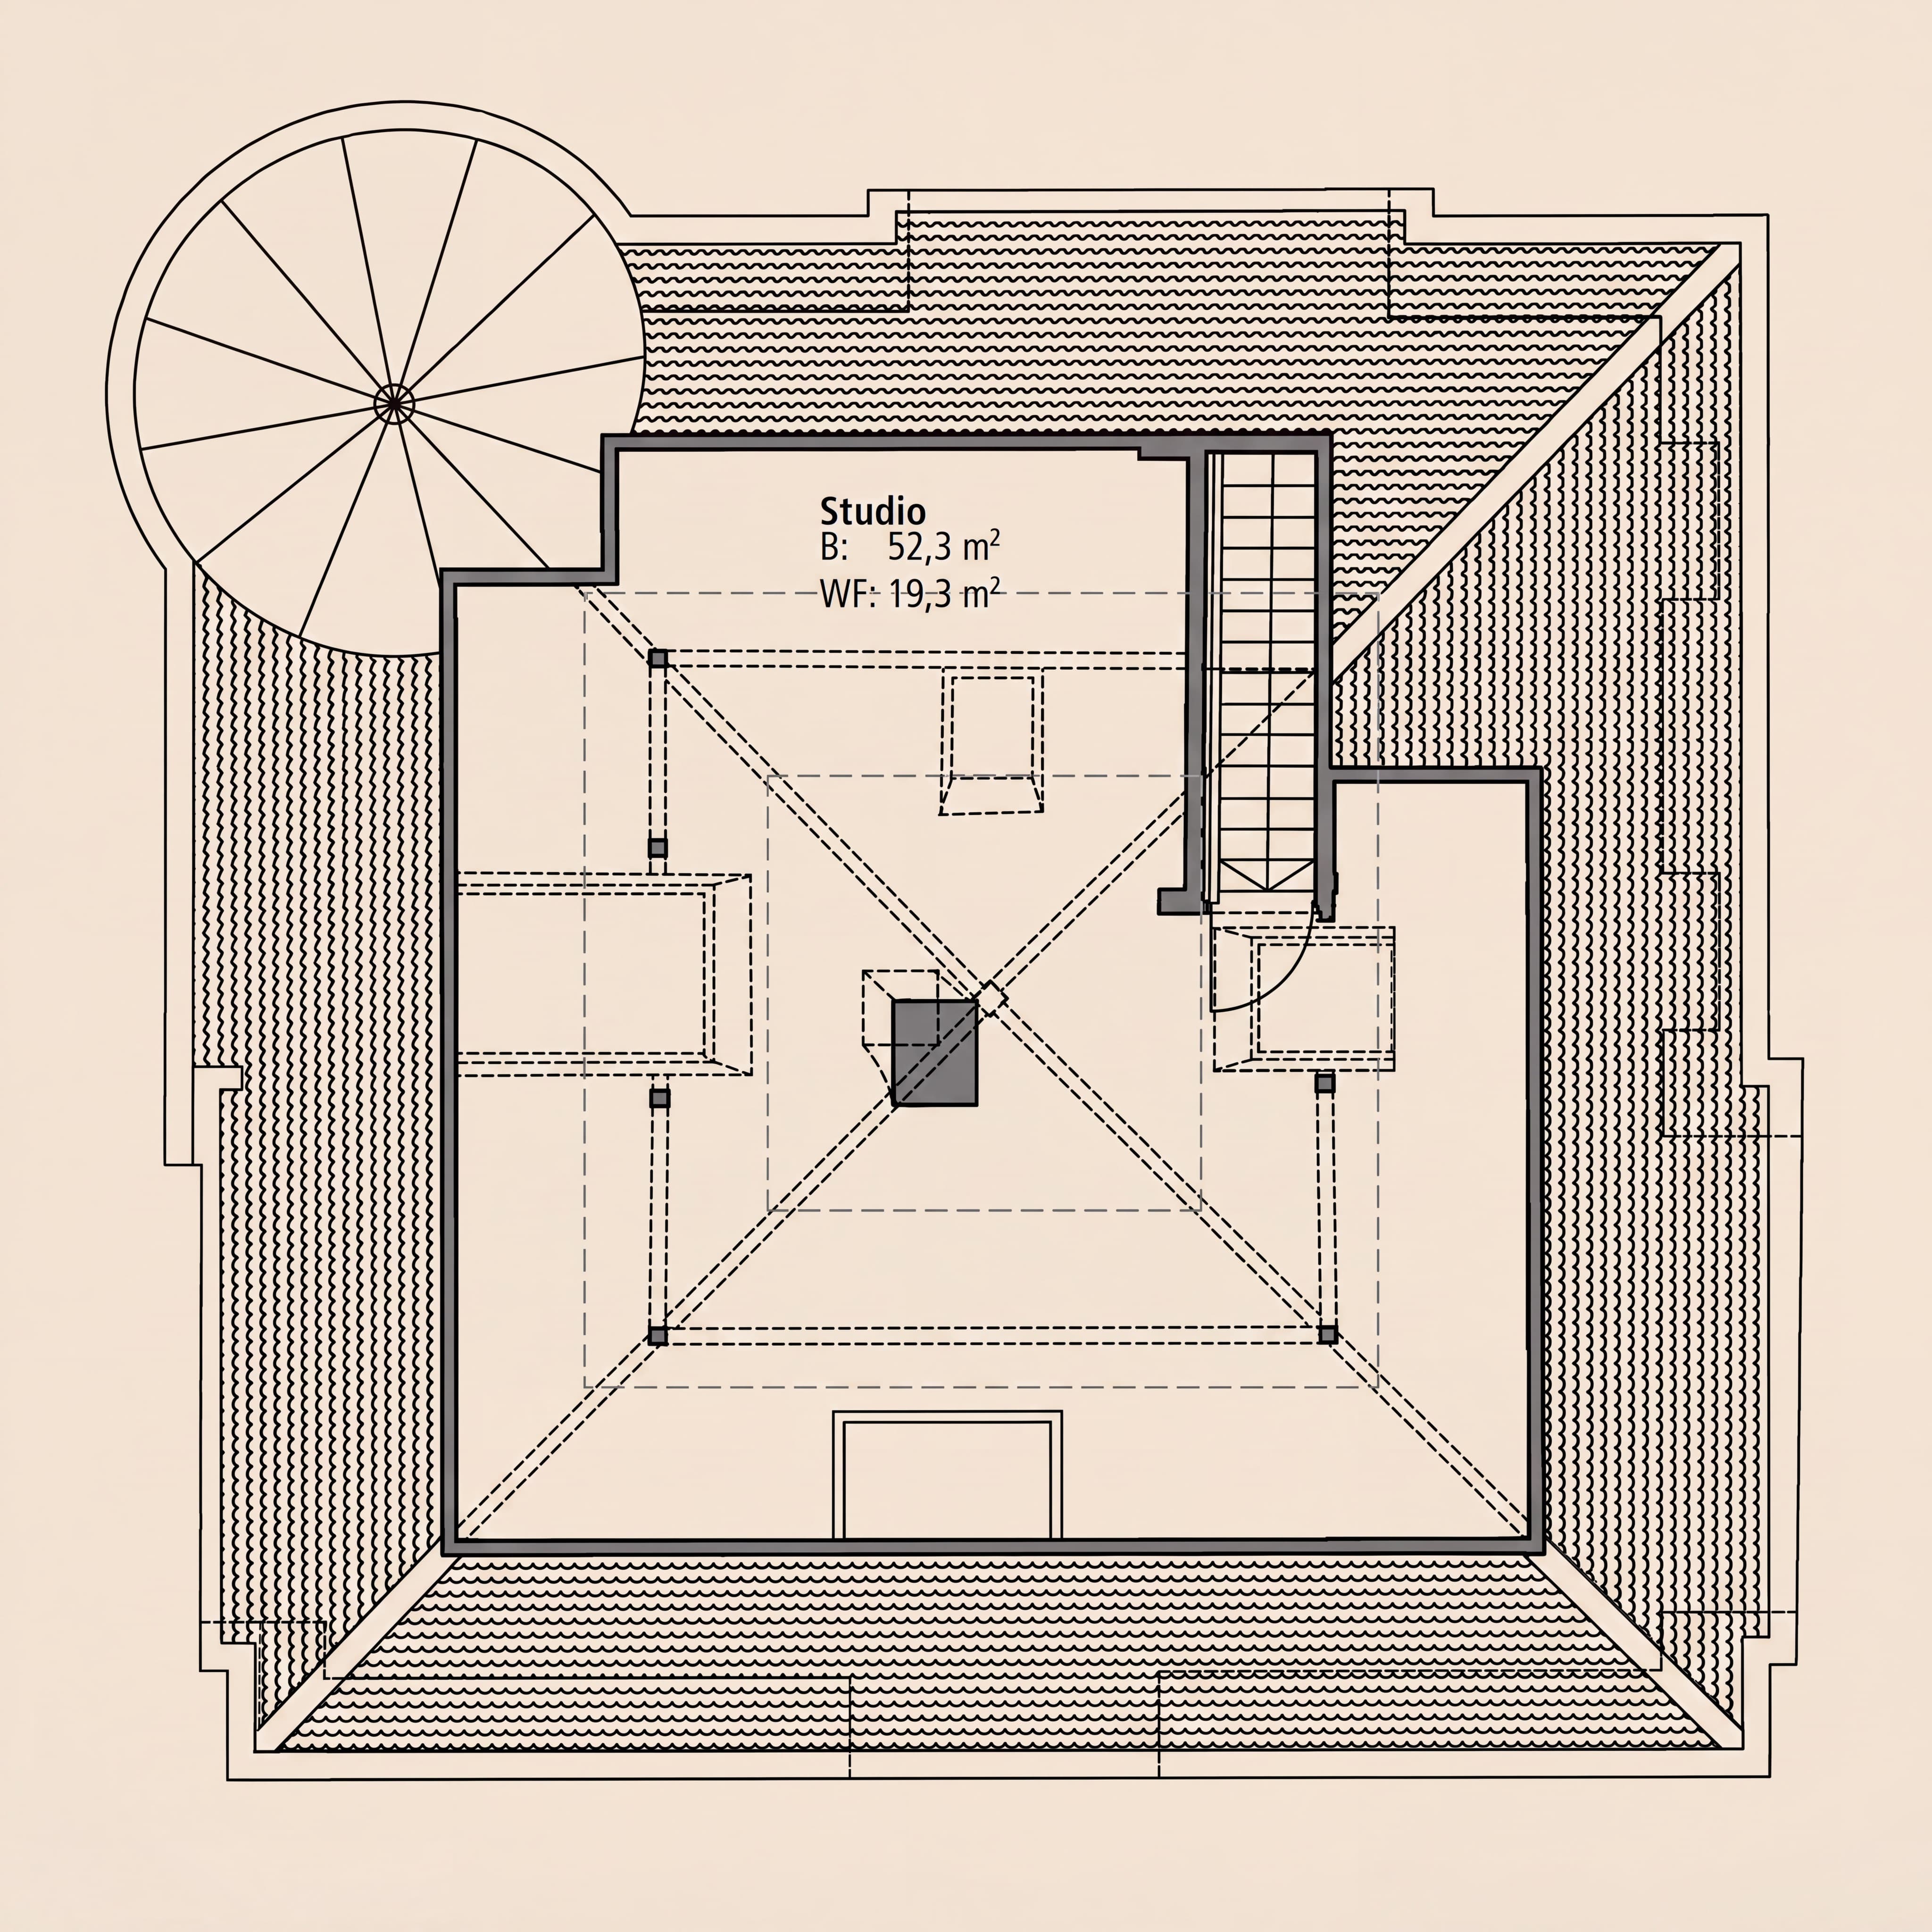
Grundriss eines Studios mit 52,3 m² Fläche und 19,3 m² Wohnfläche, Treppe links oben.
Tower studio
Studio with bathroom area
19.3 m²
Total interior space
approx. 19.3 m²
Share of the house's 204 m² living area
Special features
  • A single open space, no partition walls
  • Freestanding bathtub and solid wood vanity positioned openly in the room
  • Natural light via several skylights
  • Accessible via the spiral staircase in the tower
Floor area
Area under roof
52.3 m²
Living area on this level
19.3 m²
At a glance

Key data

The brochure, floor plans, and energy certificate are available upon request, usually on the same day.

Address
Waldstraße 9, 82211 Herrsching am Ammersee
Plot
approx. 2,604 m²
Year of construction
1904, fully renovated in 2022
Rooms
6 across three living levels
Bathrooms
Shower room, bathroom with tub, bathroom in the studio
Parking spaces
Double carport at the entrance, additional parking spaces at the house
Energy performance certificate
Details on request
Purchase price
on request
Share

Perhaps you know the right buyer

Properties like this often find their owners through a personal recommendation. If someone came to mind while you were reading this, please share this page with them.