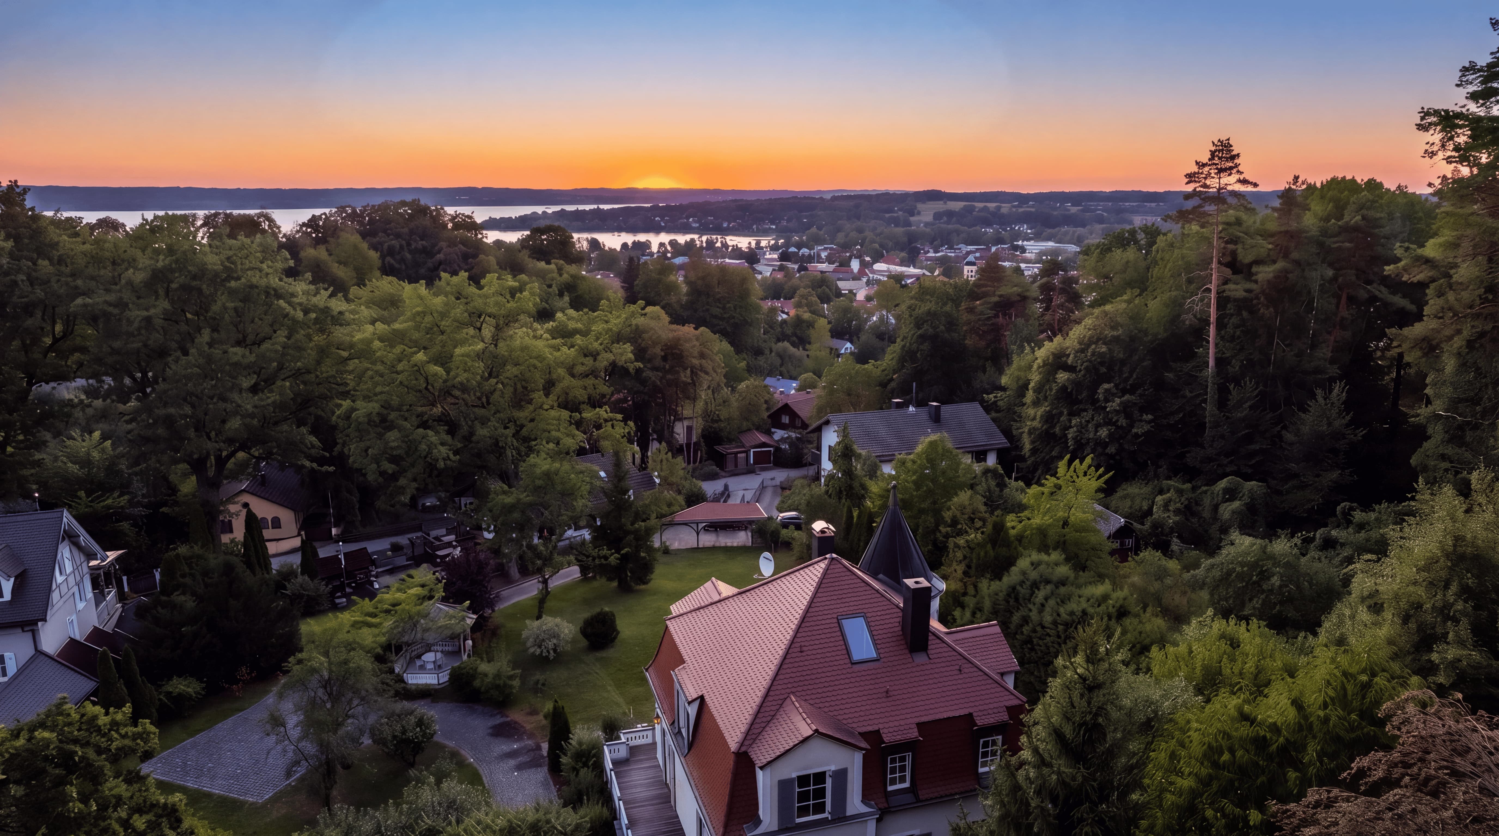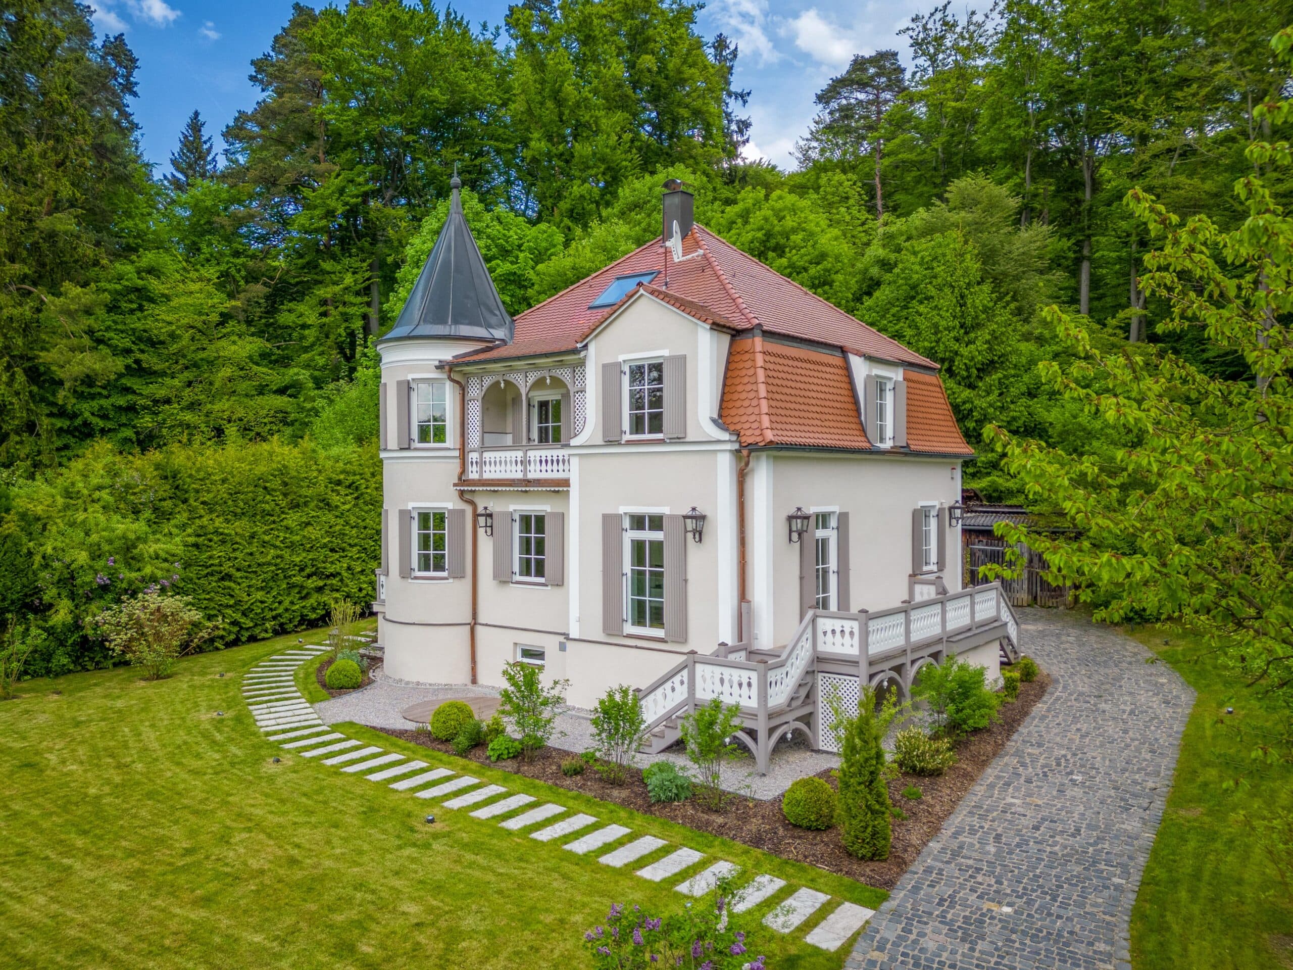
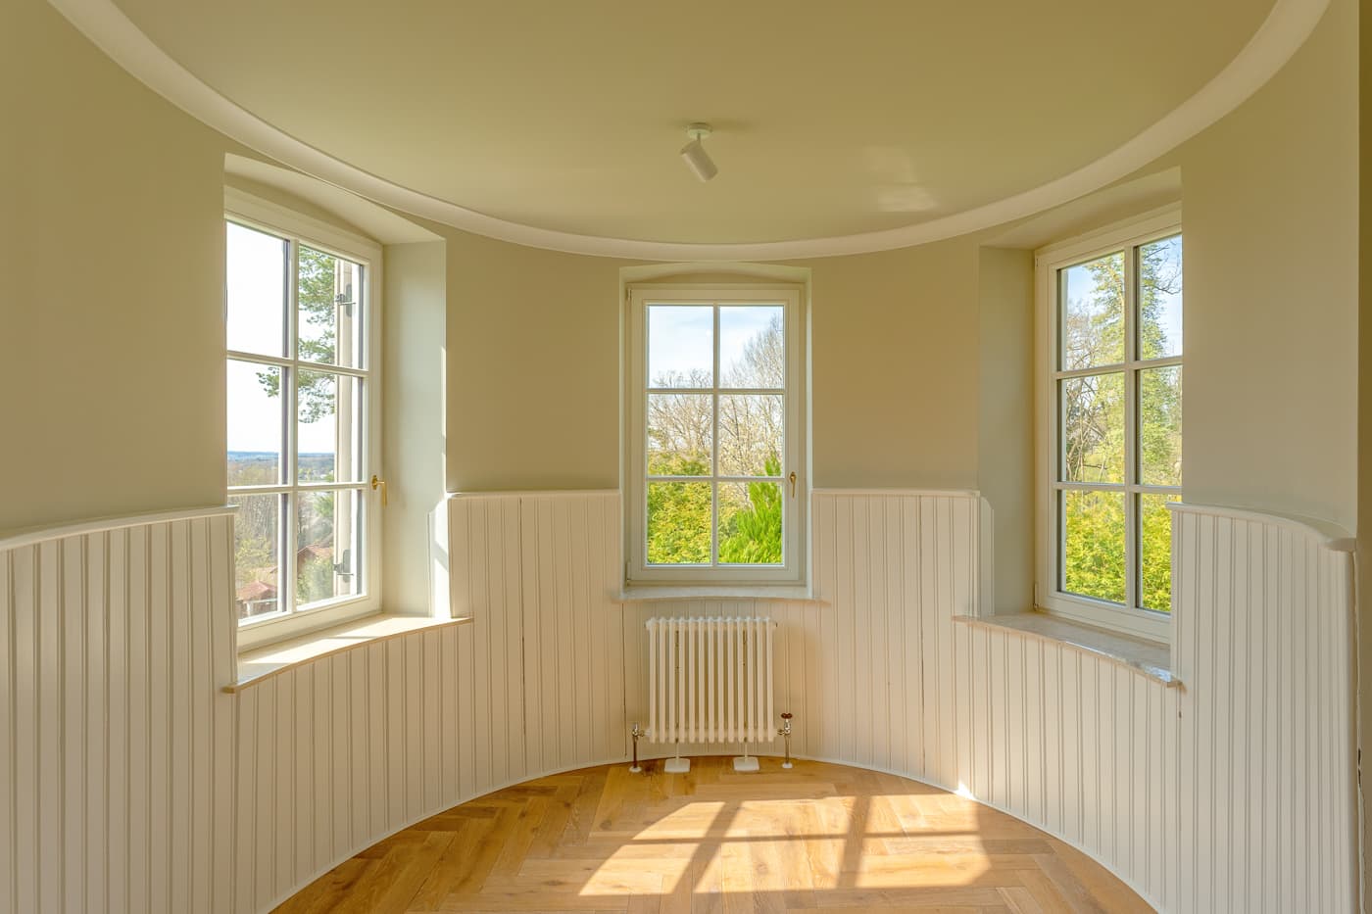
Six rooms are spread across three living levels, the top one being the studio. A bay tower projects from the upper floor, providing the larger of the two rooms with a panoramic view through three windows.
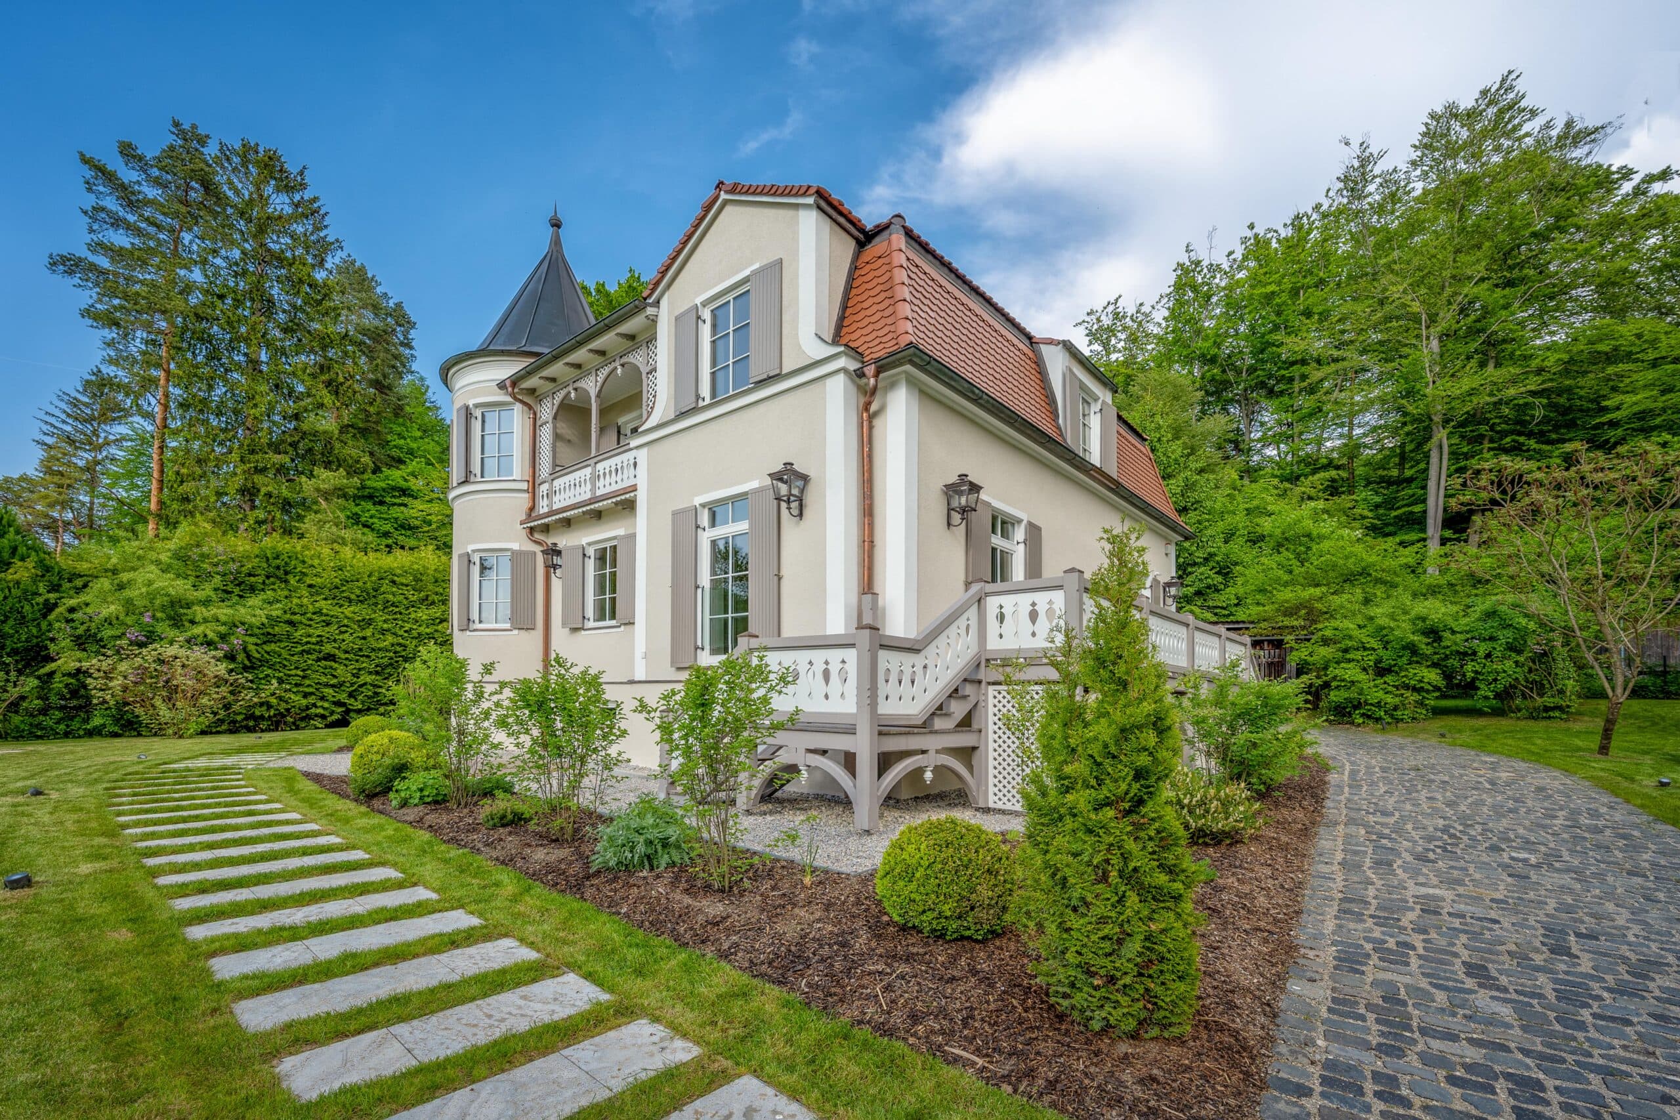
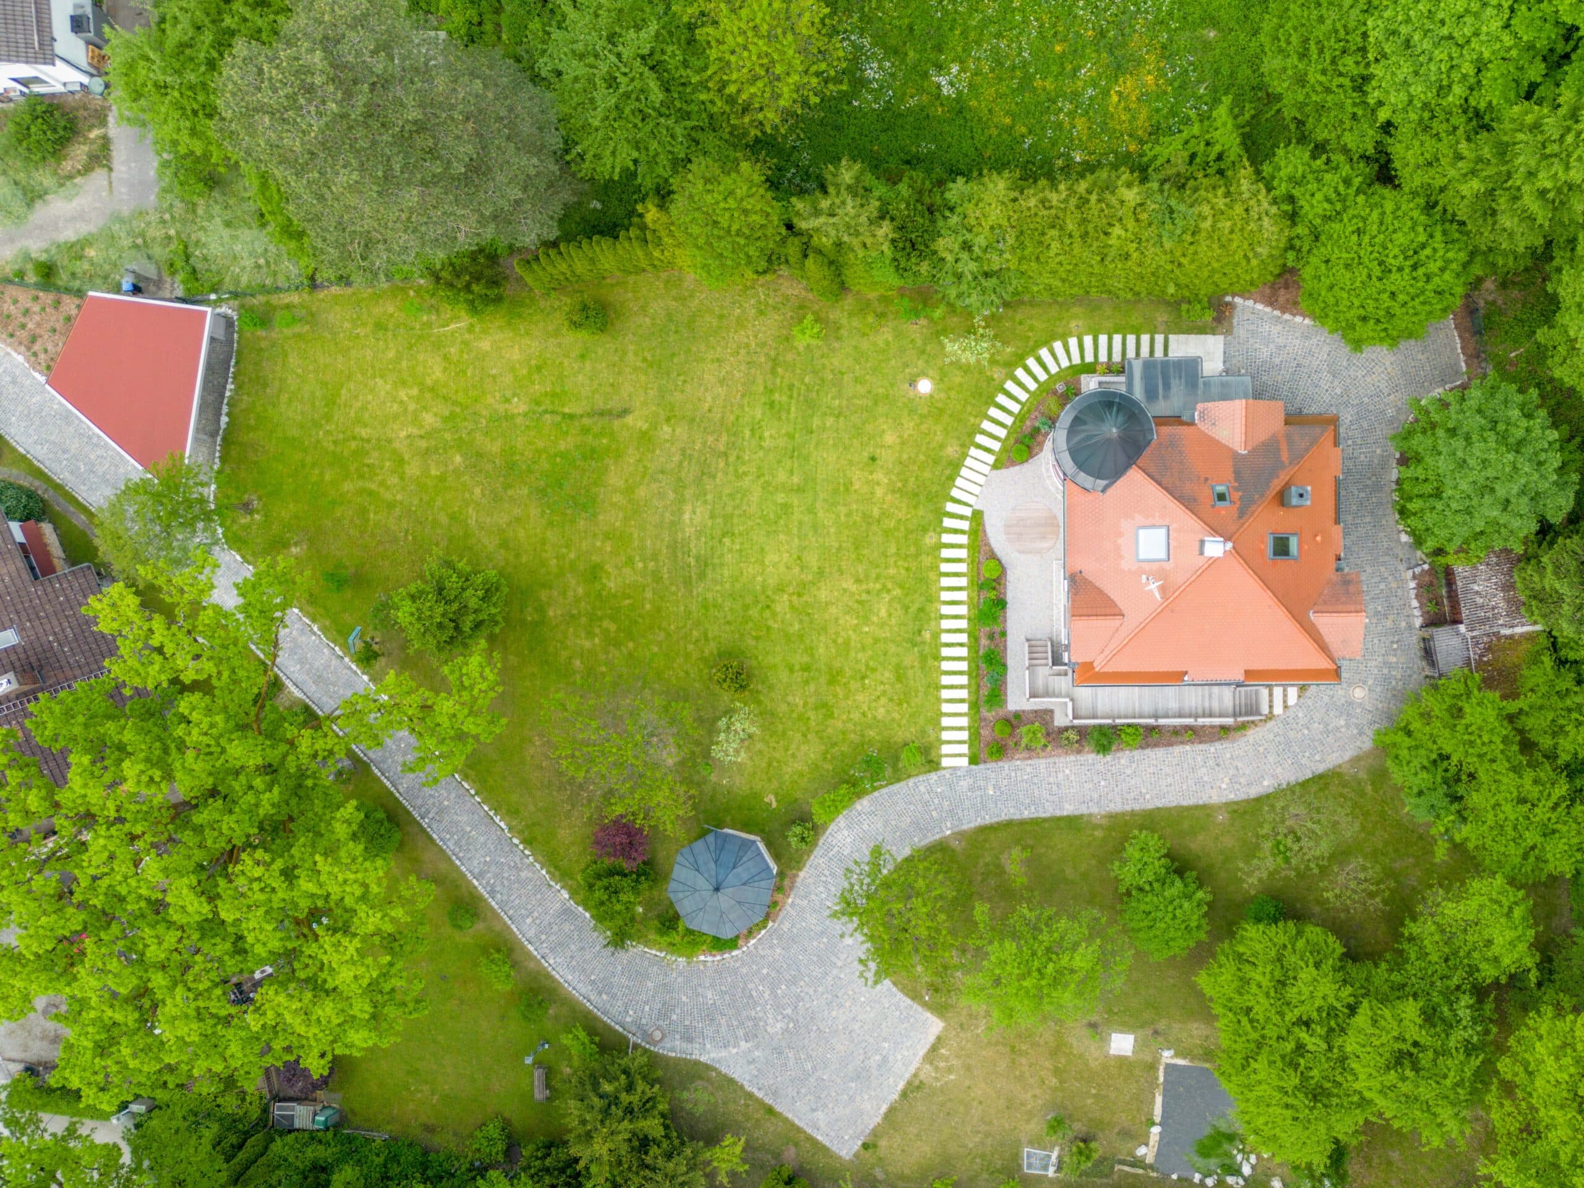
August Pittino worked on Wartaweil Castle, just a few kilometers away on the same shore, before building this solid-construction villa in 1904. The converted attic sits atop two full floors, with a turret bay window protruding on the west side, ending in a closed pointed spire.
The fretwork on the veranda and loggia dates back to the same period and has been preserved in its original state. This type of craftsmanship is rarely seen in modern construction.
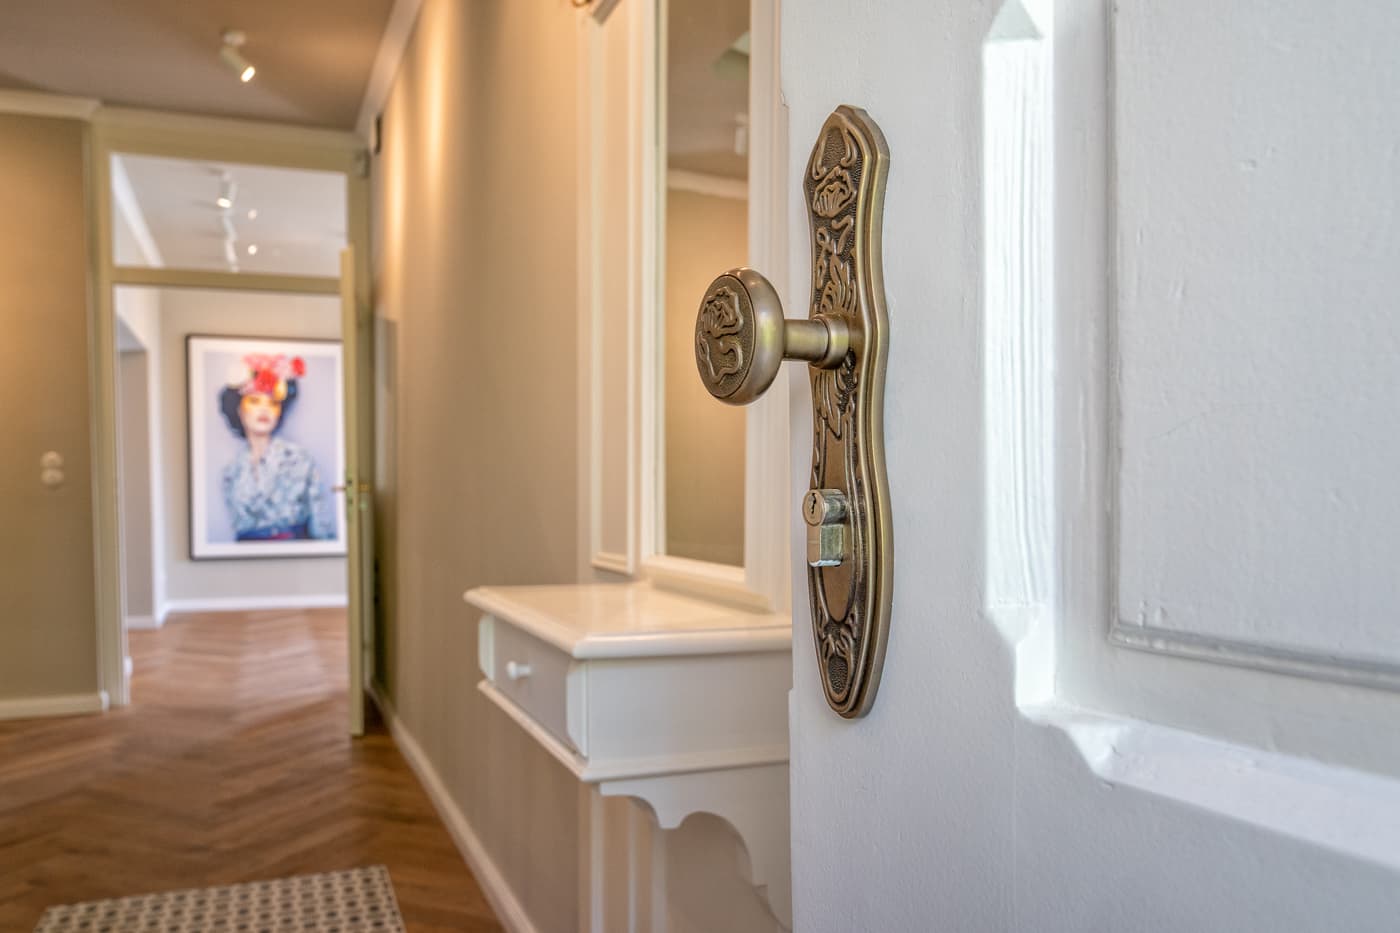
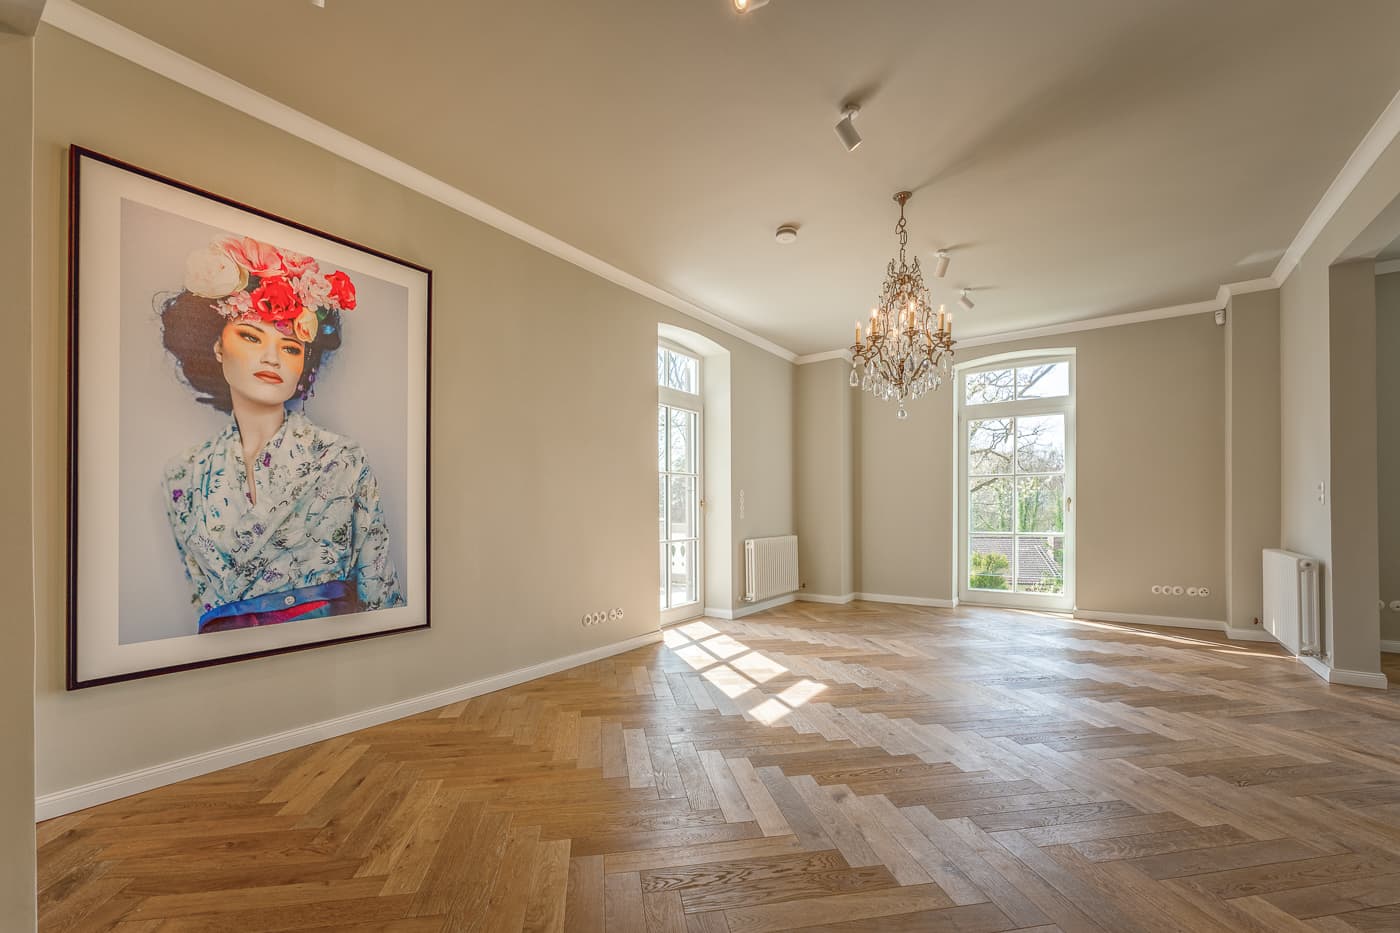
You feel it first in the brass door handles. Paneled doors with original hardware, herringbone parquet flooring across all three living levels, stucco ceilings, a fireplace in the living area, and ceiling heights from an era that no longer exists.
During the 2022 gut renovation, everything that defines the character of the house was preserved. Everything else was renewed: technology, bathrooms, kitchen, and the wooden muntin windows complete with shutters. During the first walkthrough, the line between the two is barely noticeable.
Each level has its own character: the ground floor is open, the upper floor is quiet, and the studio is under the roof.
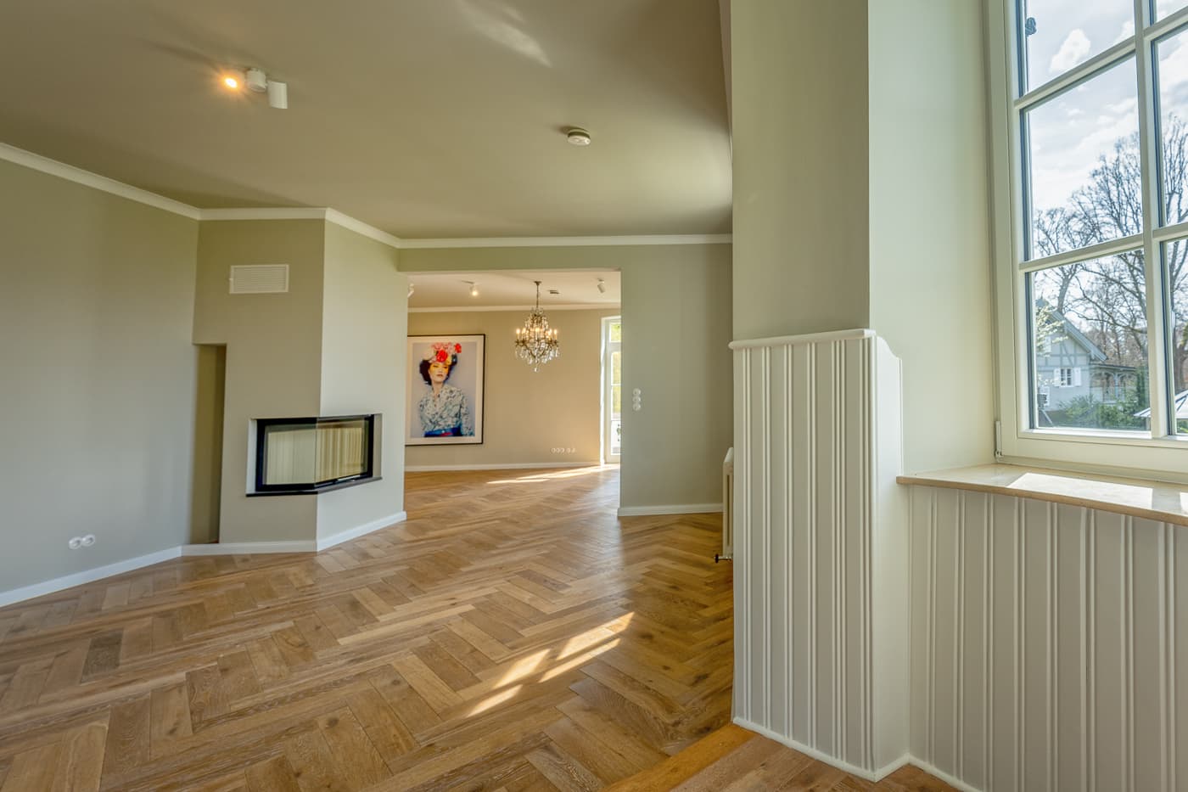
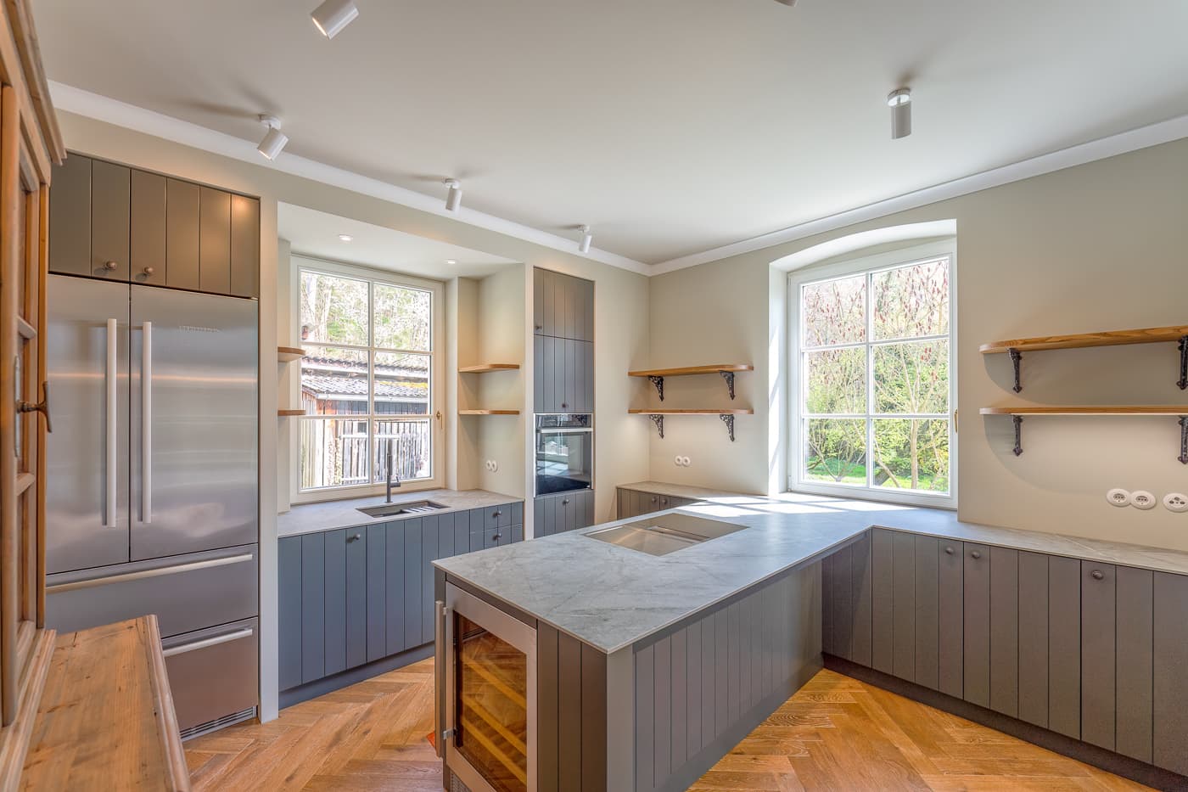
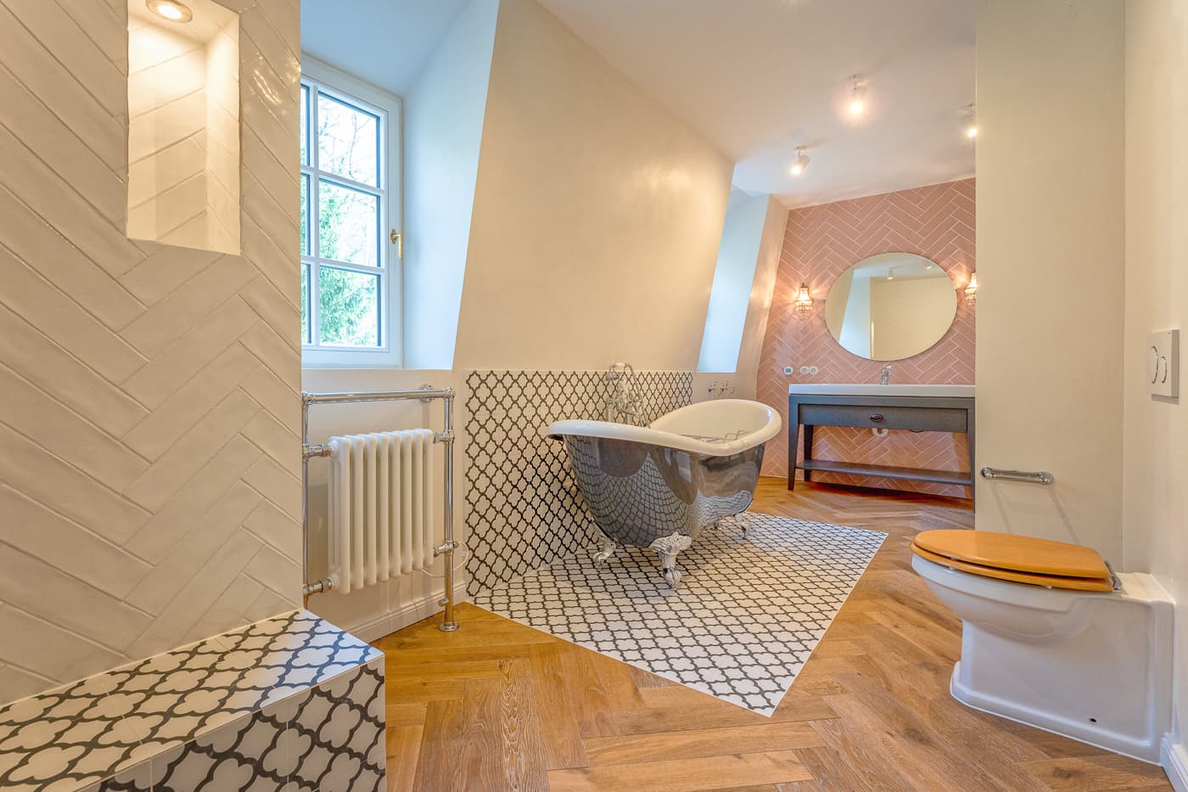
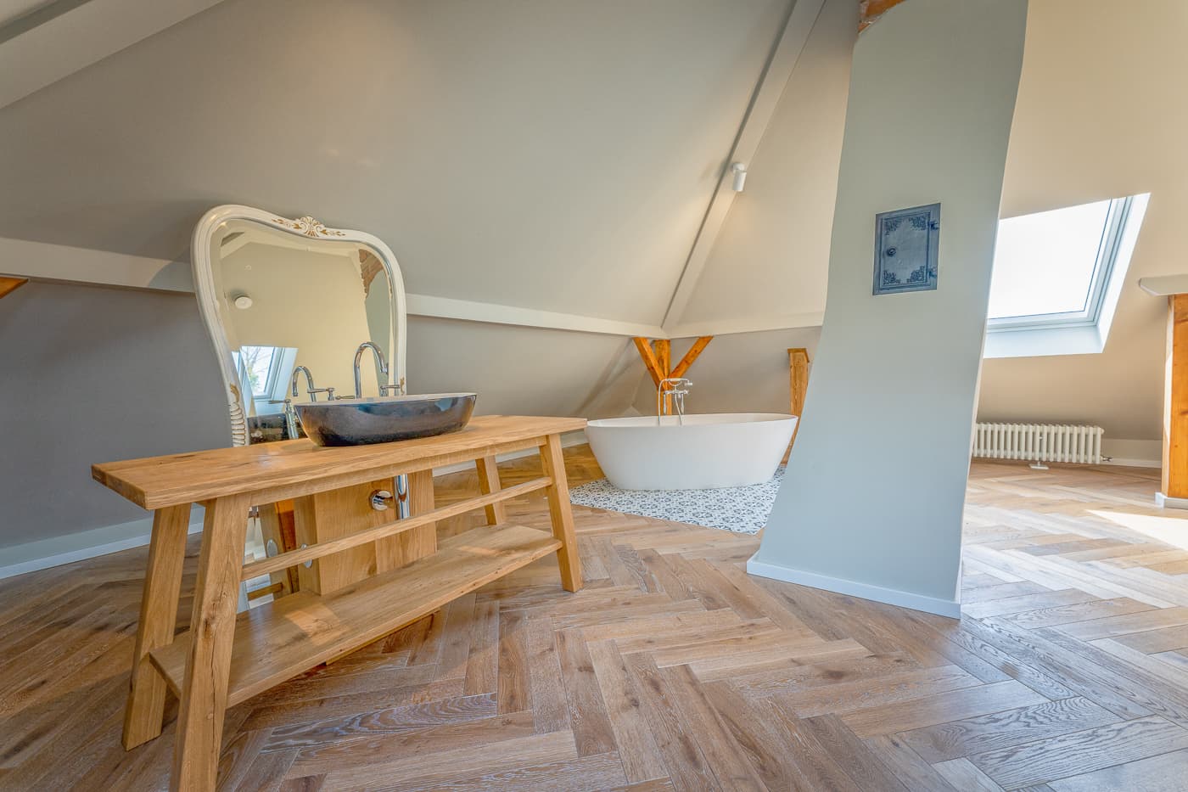
Historical substance and modern technology exist side by side, with neither overshadowing the other.